Some homes check the boxes. This one changes the way you live. Expertly crafted by Spratlin Construction, this custom brick home is located in the prestigious Yarbrough Farms community on the Auburn University Club Golf Course and offers approximately 5,109 square feet of thoughtfully designed living space on a beautiful 0.65 acre lot. Rich hardwood floors, elegant trey and coffered ceilings, custom built ins, and timeless finishes create an inviting blend of luxury and comfort. The chef's kitchen features granite countertops, a Wolf gas range, double ovens, a wine refrigerator, a walk in pantry, and a spacious breakfast area that opens to the spacious living room. The main level primary suite offers a private sitting room and a spa inspired bath with a soaking tub, multi head shower, abundant cabinetry, and a generous walk in closet. A second main level bedroom and full bath provide flexibility for guests or a home office. Upstairs includes two bedrooms connected by a Jack and Jill bath, an additional bedroom with a private bath and walk in closet, a media room, and multiple walk in attic storage areas. Enjoy outdoor living year round from two covered porches, including a vaulted porch with a fireplace. Professionally designed dawn to dusk landscape lighting enhances the home's curb appeal, while a three car garage, tankless water heaters, and spray foam insulation deliver efficiency and convenience. Just minutes from Auburn University, shopping, dining, and recreation, this exceptional luxury home offers outstanding craftsmanship, thoughtful design, and one of Auburn's most desirable locations. Schedule your private showing today.
For sale
$1,399,000
1412 Falls Crest Dr, Auburn, AL 36830
5beds
5,109sqft
:
Get pre-qualified$7,814/mo
Single Family Residence
Built in 2015
0.65 Acres Lot
$-- Zestimate®
$274/sqft
$-- HOA
What's special
- 7 days |
- 640 |
- 29 |
Zillow last checked:
Listing updated:
Listed by:
ROZI DOVER,
HOMELINK REALTY 334-329-5055
Source: LCMLS,MLS#: 181528Originating MLS: Lee County Association of REALTORS
Facts & features
Interior
Bedrooms & bathrooms
- Bedrooms: 5
- Bathrooms: 4
- Full bathrooms: 4
- Main level bathrooms: 2
Primary bedroom
- Description: Sitting Room or Office,Flooring: Wood
- Level: First
Bedroom 2
- Description: or Office,Flooring: Wood
- Level: First
Bedroom 3
- Description: En suite bath,Flooring: Carpet
- Level: Second
Bedroom 4
- Description: Flooring: Carpet
- Level: Second
Bedroom 5
- Description: 2 divided spaces,Flooring: Carpet
- Level: Second
Breakfast room nook
- Description: Flooring: Wood
- Level: First
Dining room
- Description: Flooring: Wood
- Level: First
Kitchen
- Description: Storage Galore,Flooring: Wood
- Level: First
Living room
- Description: Flooring: Wood
- Features: Fireplace
- Level: First
Heating
- Heat Pump
Cooling
- Central Air, Electric
Appliances
- Included: Convection Oven, Double Oven, Dishwasher, Disposal, Gas Range, Microwave, Refrigerator
- Laundry: Washer Hookup, Dryer Hookup
Features
- Breakfast Area, Ceiling Fan(s), Separate/Formal Dining Room, Garden Tub/Roman Tub, Kitchen Island, Primary Downstairs, Walk-In Pantry, Attic
- Flooring: Carpet, Tile, Wood
- Number of fireplaces: 2
- Fireplace features: Two
Interior area
- Total interior livable area: 5,109 sqft
- Finished area above ground: 5,109
- Finished area below ground: 0
Video & virtual tour
Property
Parking
- Total spaces: 3
- Parking features: Attached, Three or more Spaces
- Has attached garage: Yes
Features
- Levels: Two
- Stories: 2
- Patio & porch: Rear Porch, Covered, Deck, Screened
- Exterior features: Storage
- Pool features: None
- Fencing: None
- Has view: Yes
- View description: Golf Course
Lot
- Size: 0.65 Acres
- Dimensions: 115 x 291 x 81 x 314
- Features: <1 Acre, Other, See Remarks, Wooded
Details
- Parcel number: 0806140001027.000
Construction
Type & style
- Home type: SingleFamily
- Property subtype: Single Family Residence
Materials
- Brick, Block, Stone
- Foundation: Slab
Condition
- Year built: 2015
Details
- Builder name: Spratlin Construction
Utilities & green energy
- Utilities for property: Cable Available, Natural Gas Available, Sewer Connected, Water Available
Community & HOA
Community
- Subdivision: YARBROUGH FARMS
HOA
- Has HOA: Yes
- Amenities included: None
Location
- Region: Auburn
Financial & listing details
- Price per square foot: $274/sqft
- Tax assessed value: $968,380
- Annual tax amount: $5,181
- Date on market: 7/22/2026
Estimated market value
Not available
Estimated sales range
Not available
Not available
Price history
| Date | Event | Price |
|---|---|---|
| 7/30/2026 | Listed for sale | $1,399,000+114.7%$274/sqft |
Source: LCMLS #181528 Report a problem | ||
| 12/31/2015 | Sold | $651,560+532.6%$128/sqft |
Source: LCMLS #108529 Report a problem | ||
| 8/19/2014 | Sold | $103,000$20/sqft |
Source: Public Record Report a problem | ||
Public tax history
| Year | Property taxes | Tax assessment |
|---|---|---|
| 2024 | $5,176 +19.7% | $96,840 +19.4% |
| 2023 | $4,325 +23.5% | $81,080 +23.1% |
| 2022 | $3,502 -5.2% | $65,840 -5.1% |
| 2021 | $3,694 +14.2% | $69,380 +14% |
| 2020 | $3,235 -2.4% | $60,880 -2.4% |
| 2019 | $3,316 +2.5% | $62,380 +2.5% |
| 2018 | $3,235 | $60,880 +176.7% |
| 2015 | $3,235 +172.3% | $22,000 |
| 2014 | $1,188 | -- |
Find assessor info on the county website
Monthly payment
Est. payment
Payment breakdown
Explore the cost of this home by adjusting the details. Changes won't be saved.Climate risks
Neighborhood: 36830
Nearby schools
GreatSchools rating
- 10/10Creekside Elementary SchoolGrades: 3-5Distance: 0.9 mi
- 7/10Drake Middle SchoolGrades: 6Distance: 1.7 mi
- 8/10Auburn High SchoolGrades: 10-12Distance: 4.5 mi
Schools provided by the listing agent
- Elementary: RICHLAND/CREEKSIDE
- Middle: RICHLAND/CREEKSIDE
Source: LCMLS. This data may not be complete. We recommend contacting the local school district to confirm school assignments for this home.
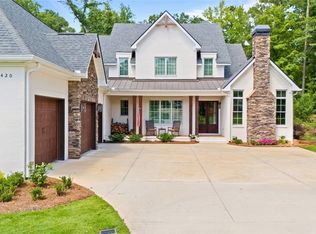
- $1,225,0004 bd4 ba4.1k sqft1420 Falls Crest Dr, Auburn, AL 36830Sold
- $1,050,0005 bd5 ba4.1k sqft1398 Falls Crest Dr, Auburn, AL 36830Sold

- $828,9004 bd4 ba2.7k sqft1428 Falls Crest Dr, Auburn, AL 36830Off Market

- $1,029,6004 bd2 ba3k sqft1386 Falls Crest Dr, Auburn, AL 36830Off Market
- $1,025,5004 bd2 ba3.2k sqft1434 Falls Crest Dr, Auburn, AL 36830Off Market
- $815,0004 bd4 ba3k sqft1372 Falls Crest Dr, Auburn, AL 36830Sold
- $1,435,5005 bd5 ba5.1k sqft1415 Falls Crest Dr, Auburn, AL 36830Off Market
- $1,060,6004 bd3 ba3.1k sqft1405 Falls Crest Dr, Auburn, AL 36830Off Market
A local agent can set up tours, give advice and negotiate with sellers.
A local lender can help you make sure your offer is ready when you are.
Similar homes
- $1,375,0005 bd6 ba4.3k sqft1563 Ella Grace Dr, Auburn, AL 36830For Sale
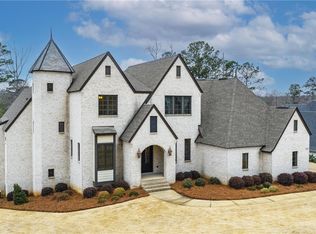 MLS ID #178832, TRICIA YOUNG, LAH SOTHEBY'S INTERNATIONAL REALTY. LCMLS
 - $1,599,0006 bd6 ba5.9k sqft1659 N Donahue Dr, Auburn, AL 36830For Sale
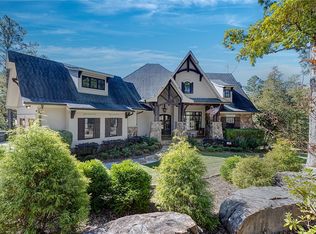 MLS ID #177253, ALAN DORN, KELLER WILLIAMS REALTY AUBURN OPELIKA. LCMLS
 - $1,300,0005 bd3 ba3.7k sqft900 Dakota Dr, Auburn, AL 36832For Sale
 MLS ID #180728, ALEX ACUFF MARY GAIL WEEKLEY TEAM, EXP REALTY - ACUFF WEEKLEY GROUP. LCMLS
 - $1,315,0005 bd6 ba5.2k sqft1211 Ingleside Dr, Auburn, AL 36830For Sale
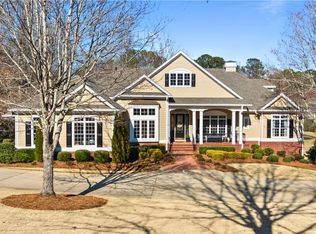 MLS ID #178985, SANDI WILLIAMS, THREE SIXTY EAST ALABAMA. LCMLS
 - $1,500,0004 bd3 ba2.6k sqft615 S College St, Auburn, AL 36830For SaleMLS ID #178186, ADAM DORN, KELLER WILLIAMS REALTY AUBURN OPELIKA. LCMLS
- $1,295,0005 bd4 ba4k sqft1796 Staples Ct, Auburn, AL 36830For SaleMLS ID #179557, RYAN EDWARDS ANNIE WILLIAMS TEAM, BERKSHIRE HATHAWAY HOMESERVICES. LCMLS
- $1,499,0004 bd5 ba4.6k sqft3221 Turkey Trot Way, Opelika, AL 36801For SaleMLS ID #181602, ROZI DOVER, HOMELINK REALTY. LCMLS
- $1,379,0005 bd5 ba3.6k sqft4555 Harrogate Ln, Auburn, AL 36830New ConstructionMLS ID #178338, MISSY HARRIS, THE PRIME REAL ESTATE GROUP. LCMLS
- $1,555,0005 bd5 ba4.3k sqft2690 Carrington Ct, Auburn, AL 36830For SaleMLS ID #178867, PALMER POPE, KELLER WILLIAMS REALTY AUBURN OPELIKA. LCMLS
- $1,355,2415 bd5 ba3.9k sqft2181 Larkhill Ln, Auburn, AL 36830For SaleMLS ID #173279, DEBBIE WHITLEY, DILWORTH DEVELOPMENT SALES. LCMLS
- $1,850,0005 bd5 ba4.9k sqft1843 Fairway Dr, Auburn, AL 36830For SaleMLS ID #181191, HOME TEAM, THREE SIXTY EAST ALABAMA. LCMLS
- $724,5005 bd4 ba2.9k sqft1569 Club Creek Dr, Auburn, AL 36832For SaleMLS ID #180791, SHARRON HILL FARRAR, HOMELINK REALTY. LCMLS
- $849,9005 bd4 ba4.4k sqft202 Asheton Ln, Auburn, AL 36830For SaleMLS ID #179628, AMY COTNEY, ROOTS REAL ESTATE INVESTMENT & DEVELOPMENT. LCMLS
- $1,100,0005 bd4 ba3.4k sqft990 Fairview Dr, Auburn, AL 36830For SaleMLS ID #181357, JESSICA PRICE, THE TALONS GROUP. LCMLS
- $889,0004 bd3 ba3.3k sqft1079 Andrews Ave, Auburn, AL 36830For SaleMLS ID #180426, ADAM DORN, KELLER WILLIAMS REALTY AUBURN OPELIKA. LCMLS
- $1,456,0005 bd4 ba3.9k sqft3755 Ridgeline Trl, Auburn, AL 36830For SaleMLS ID #180567, RYAN EDWARDS ANNIE WILLIAMS TEAM, BERKSHIRE HATHAWAY HOMESERVICES. LCMLS
- $1,200,0004 bd3 ba3.4k sqft1009 Fairview, Auburn, AL 36830For SaleMLS ID #181090, PALMER POPE, KELLER WILLIAMS REALTY AUBURN OPELIKA. LCMLS
- $799,0004 bd3 ba3.3k sqft906 Janet Dr, Auburn, AL 36830For SaleMLS ID #180784, LEEATRA VAUGHN, LAKE MARTIN VIBE REALTY. LCMLS
- $1,299,9994 bd4 ba3.6k sqft3213 Habersham Dr, Auburn, AL 36830New ConstructionMLS ID #178721, WILL REGISTER, THE PRIME REAL ESTATE GROUP. LCMLS
- $1,250,0004 bd5 ba3.3k sqft4559 Harrogate Ln, Auburn, AL 36830New ConstructionMLS ID #178337, MISSY HARRIS, THE PRIME REAL ESTATE GROUP. LCMLS
