Perfectly positioned along the 10th fairway of Moores Mill Golf Club, this exceptional 5-bedroom, 4.5-bath home offers nearly 5,000 square feet of thoughtfully designed living space that blends timeless elegance with everyday comfort.
From the moment you step inside, from the soaring ceilings, beautiful architectural details, & spacious layout designed for both entertaining and everyday living this home checks all the boxes.
At the heart of the home, the well-designed kitchen offers abundant cabinetry, generous workspace, upscale appliances & blend seamlessly into the entertainment areas. Just beyond, a spacious butler’s pantry/home organization space with extensive cabinetry provides exceptional storage & includes the laundry room with sink, with access to the outside covered grilling porch.
The main-level primary suite provides a private retreat with generous proportions & a spa-like bath with a can’t miss closet space.An additional bedroom & full bath on the main floor offer the ideal setup for overnight guests or multigenerational living. A dedicated home office provides a quiet place to work & the upstairs bonus room offers endless possibilities as a media room, game room, fitness space, or room for hobbies!
Designed to embrace both indoor and outdoor living, the expansive flagstone patio features covered and open-air spaces perfect for entertaining or relaxing while enjoying the course view. Just beyond, a lower patio creates the perfect setting for a fire pit—an inviting place to gather with guests.
Recent updates including a new roof, new water heaters, and fresh interior AND exterior paint, provide added peace of mind, while the three-car garage offers ample space for vehicles, golf carts, and additional storage.
Located in one of Auburn’s most desirable neighborhoods, this beautifully maintained home offers a rare combination of generous living space, thoughtful design, & an exceptional golf course setting. Schedule your private showing today
For sale
$1,850,000
1843 Fairway Dr, Auburn, AL 36830
5beds
4,933sqft
:
Get pre-qualified$10,333/mo
Single Family Residence
Built in 2004
1.51 Acres Lot
$-- Zestimate®
$375/sqft
$-- HOA
What's special
- 24 days |
- 1,184 |
- 30 |
Zillow last checked:
Listing updated:
Listed by:
HOME TEAM,
THREE SIXTY EAST ALABAMA 334-887-3601
Source: LCMLS,MLS#: 181191Originating MLS: Lee County Association of REALTORS
Facts & features
Interior
Bedrooms & bathrooms
- Bedrooms: 5
- Bathrooms: 5
- Full bathrooms: 4
- 1/2 bathrooms: 1
- Main level bathrooms: 2
Primary bedroom
- Description: Private retreat on main floor with beautifully appointed bath & luxurious built in closet area,Flooring: Carpet
- Level: First
Bedroom 2
- Description: Perfect for in-law suite with small kitchenette and private exterior entrance and ensuite bath,Flooring: Wood
- Level: First
Bedroom 3
- Description: Beautiful guest room on second floor with full en-suite bath and walk in closet,Flooring: Carpet
- Level: Second
Bedroom 4
- Description: Spacious guest bedroom with private en-suite and large walk in closet,Flooring: Carpet
- Level: Second
Bonus room
- Description: Unique space w/ juliet balcony overlooking Great Room, perfect for tv room, game room, arts & crafts,Flooring: Carpet
- Level: Second
Great room
- Description: Cathedral ceilings and open to kitchen and dining or entertaining space,Flooring: Carpet
- Features: Fireplace
- Level: First
Kitchen
- Description: Soaring ceiling height and upscale appliances, this kitchen is a must see! Gorgeous fireplace!,Flooring: Wood
- Features: Fireplace
- Level: First
Laundry
- Description: Home organization space with massive pantry closets & laundry space with sink -opens to grill porch,Flooring: Wood
- Level: First
Other
- Description: Currently used as a home office & home component closet,Flooring: Carpet
- Level: First
Heating
- Heat Pump
Cooling
- Heat Pump
Appliances
- Included: Double Oven, Dishwasher, Gas Cooktop, Disposal, Microwave, Refrigerator, Central Vacuum
- Laundry: Washer Hookup, Dryer Hookup
Features
- Wet Bar, Breakfast Area, Ceiling Fan(s), Eat-in Kitchen, Kitchen Island, Primary Downstairs, Living/Dining Room, Walk-In Pantry, Wired for Sound, Window Treatments, Attic
- Flooring: Carpet, Ceramic Tile, Wood
- Windows: Window Treatments
- Basement: Crawl Space
- Has fireplace: Yes
- Fireplace features: Gas Log, Multiple
Interior area
- Total interior livable area: 4,933 sqft
- Finished area above ground: 4,933
- Finished area below ground: 0
Video & virtual tour
Property
Parking
- Total spaces: 3
- Parking features: Attached, Three or more Spaces
- Has attached garage: Yes
Features
- Levels: Two
- Stories: 2
- Patio & porch: Rear Porch, Covered, Patio
- Exterior features: Other, Storage, See Remarks, Sprinkler/Irrigation
- Pool features: Other, See Remarks
- Fencing: None
- Has view: Yes
- View description: Golf Course
Lot
- Size: 1.51 Acres
- Features: 1-3 Acres, Other, See Remarks, Wooded
Details
- Parcel number: 1802040000547.000
- Special conditions: Corporate Listing
Construction
Type & style
- Home type: SingleFamily
- Property subtype: Single Family Residence
Materials
- Block, Stone, Stucco
Condition
- Year built: 2004
Utilities & green energy
- Utilities for property: Natural Gas Available, Sewer Connected, Underground Utilities, Water Available
Community & HOA
Community
- Subdivision: MOORES MILL GOLF CLUB
HOA
- Has HOA: No
- Amenities included: Other, See Remarks
Location
- Region: Auburn
Financial & listing details
- Price per square foot: $375/sqft
- Tax assessed value: $1,482,040
- Annual tax amount: $16,006
- Date on market: 6/26/2026
Estimated market value
Not available
Estimated sales range
Not available
Not available
Price history
| Date | Event | Price |
|---|---|---|
| 7/7/2026 | Listed for sale | $1,850,000+63.4%$375/sqft |
Source: LCMLS #181191 Report a problem | ||
| 8/28/2009 | Sold | $1,132,000$229/sqft |
Source: Public Record Report a problem | ||
Public tax history
| Year | Property taxes | Tax assessment |
|---|---|---|
| 2024 | $16,006 0% | $296,400 0% |
| 2023 | $16,007 +117.7% | $296,420 +116.1% |
| 2022 | $7,354 +20% | $137,160 +19.9% |
| 2021 | $6,126 +1.6% | $114,420 +1.6% |
| 2020 | $6,031 | $112,660 |
| 2019 | $6,031 | $112,660 |
| 2018 | $6,031 | $112,660 +22.1% |
| 2015 | $6,031 +22.3% | $92,300 |
| 2014 | $4,931 | $92,300 +0.3% |
| 2013 | -- | $91,980 -5.8% |
| 2012 | -- | $97,640 -8.8% |
| 2011 | -- | $107,080 -5% |
| 2010 | -- | $112,740 +5% |
| 2009 | -- | $107,400 |
| 2008 | -- | $107,400 +20.1% |
| 2005 | -- | $89,460 |
| 2004 | -- | $89,460 |
Find assessor info on the county website
Monthly payment
Est. payment
Payment breakdown
Explore the cost of this home by adjusting the details. Changes won't be saved.Climate risks
Neighborhood: 36830
Nearby schools
GreatSchools rating
- 10/10Ogletree SchoolGrades: 3-5Distance: 1 mi
- 10/10Auburn Jr High SchoolGrades: 8-9Distance: 1.5 mi
- 8/10Auburn High SchoolGrades: 10-12Distance: 1.8 mi
Schools provided by the listing agent
- Elementary: AUBURN EARLY EDUCATION/OGLETREE
- Middle: AUBURN EARLY EDUCATION/OGLETREE
Source: LCMLS. This data may not be complete. We recommend contacting the local school district to confirm school assignments for this home.
- $1,222,500-- bd2 ba3.6k sqft1837 Fairway Dr, Auburn, AL 36830Off Market
- $1,692,7004 bd7 ba5.1k sqft1831 Fairway Dr, Auburn, AL 36830Off Market
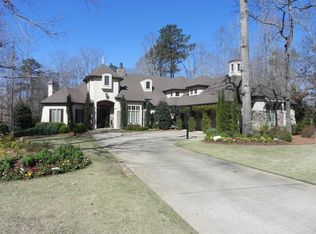
- $1,396,0004 bd4 ba3.6k sqft1653 Saint Andrews Ln, Auburn, AL 36830Sold

- $2,600,0007 bd2 ba5.3k sqft1902 Fairway Dr, Auburn, AL 36830Sold
- $1,201,3003 bd3 ba3.7k sqft1838 Fairway Dr, Auburn, AL 36830Off Market
- $2,300,0006 bd6 ba6.2k sqft1894 Fairway Dr, Auburn, AL 36830Sold
- $2,200,0007 bd7 ba7.8k sqft1657 Saint Andrews Ln, Auburn, AL 36830Sold
- $896,1006 bd6 ba4.1k sqft1657 St Andrews Ln, Auburn, AL 36830Off Market
A local agent can set up tours, give advice and negotiate with sellers.
A local lender can help you make sure your offer is ready when you are.
Similar homes
- $1,999,0004 bd4 ba4.6k sqft1707 Candler Way, Auburn, AL 36830For Sale
 MLS ID #174342, RYAN EDWARDS ANNIE WILLIAMS TEAM, BERKSHIRE HATHAWAY HOMESERVICES. LCMLS
 - $2,450,0004 bd5 ba5.8k sqft1725 Altamont Ct, Auburn, AL 36830For Sale
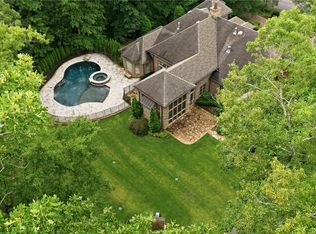 MLS ID #180753, RYAN ROBERTS, BERKSHIRE HATHAWAY HOMESERVICES. LCMLS
 - $1,799,0005 bd6 ba6.5k sqft992 Fairview Dr, Auburn, AL 36830For Sale
 MLS ID #178208, WILLIAM SCOTT, THE TALONS GROUP. LCMLS
 - $2,350,0006 bd6 ba5.7k sqft1646 Heron Point, Auburn, AL 36830For Sale
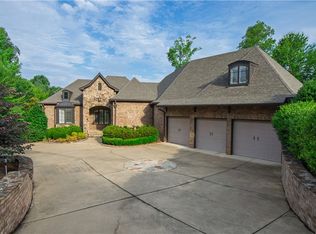 MLS ID #180929, JEFF CLARY, PORTER PROPERTIES. LCMLS
 - $1,295,0005 bd4 ba4k sqft1796 Staples Ct, Auburn, AL 36830For SaleMLS ID #179557, RYAN EDWARDS ANNIE WILLIAMS TEAM, BERKSHIRE HATHAWAY HOMESERVICES. LCMLS
- $1,315,0005 bd6 ba5.2k sqft1211 Ingleside Dr, Auburn, AL 36830For SaleMLS ID #178985, SANDI WILLIAMS, THREE SIXTY EAST ALABAMA. LCMLS
- $2,450,0005 bd7 ba6.1k sqft1821 Altamont Ct, Auburn, AL 36830For SaleMLS ID #178630, STACIE LECROY, THE TALONS GROUP. LCMLS
- $1,555,0005 bd5 ba4.3k sqft2690 Carrington Ct, Auburn, AL 36830For SaleMLS ID #178867, PALMER POPE, KELLER WILLIAMS REALTY AUBURN OPELIKA. LCMLS
- $1,950,0005 bd4 ba5.1k sqft2615 Wilmington Ct, Auburn, AL 36830For SaleMLS ID #180755, RYAN EDWARDS ANNIE WILLIAMS TEAM, BERKSHIRE HATHAWAY HOMESERVICES. LCMLS
- from $1,650,0005 bd6 ba4.4k sqftSugar Creek Plan, Enclave at Sugar Creek, Auburn, AL 36830New ConstructionToland Construction
- $1,500,0004 bd3 ba2.6k sqft615 S College St, Auburn, AL 36830For SaleMLS ID #178186, ADAM DORN, KELLER WILLIAMS REALTY AUBURN OPELIKA. LCMLS
- $1,599,0006 bd6 ba5.9k sqft1659 N Donahue Dr, Auburn, AL 36830For SaleMLS ID #177253, ALAN DORN, KELLER WILLIAMS REALTY AUBURN OPELIKA. LCMLS
- $1,900,0005 bd6 ba4.2k sqftDeerwood Ct, Auburn, AL 36830New ConstructionMLS ID #181181, DEBBIE WHITLEY, DILWORTH DEVELOPMENT SALES. LCMLS
- $1,650,0005 bd6 ba4.4k sqft900-4 Annabrook Dr, Auburn, AL 36830New ConstructionLCMLS
- $1,200,0004 bd3 ba3.4k sqft1009 Fairview, Auburn, AL 36830For SaleMLS ID #181090, PALMER POPE, KELLER WILLIAMS REALTY AUBURN OPELIKA. LCMLS
- $1,645,3295 bd5 ba3.9k sqftGrove Hill Rd, Auburn, AL 36830For SaleMLS ID #172922, DEBBIE WHITLEY, DILWORTH DEVELOPMENT SALES. LCMLS
- $1,779,0005 bd5 ba5k sqft1080 Hanson Farms Dr, Auburn, AL 36830For SaleMLS ID #180588, JENIFER LOVVORN, JL REAL ESTATE GROUP. LCMLS
- $1,100,0005 bd4 ba3.4k sqft990 Fairview Dr, Auburn, AL 36830For SaleMLS ID #181357, JESSICA PRICE, THE TALONS GROUP. LCMLS
- $1,375,0005 bd6 ba4.3k sqft1563 Ella Grace Dr, Auburn, AL 36830For SaleMLS ID #178832, TRICIA YOUNG, LAH SOTHEBY'S INTERNATIONAL REALTY. LCMLS
- $2,200,0005 bd7 ba4.9k sqft2898 Montana Way, Auburn, AL 36832For SaleMLS ID #179500, JENIFER LOVVORN, JL REAL ESTATE GROUP. LCMLS
