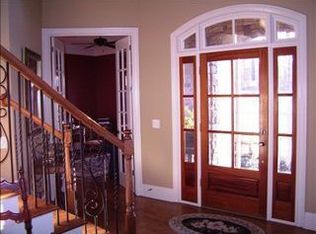
Completely private-custom build nestled on a .77 acre lot to maximize stunning views of the Moores Mill Club golf course! Two bedrooms on the main level & 2 upstairs along with a 2nd living room. Gorgeous courtyard entry with flagstone patio complete with gas lantern & water feature. Open floorplan for entertaining with very spacious kitchen/center island, breakfast area, great room & formal dining room. Kitchen offers a gas stove, wine frig, ice maker, endless counter space highlighted by under cabinet lighting & tiled backsplash. Windows galore from the breakfast area, great room, primary bedroom & guest rooms to enjoy the beautiful grounds! Great room with built-in cabinetry, gas log fireplace & wooden beam accents. Great room opens through French doors to covered flagstone patio-complete with a wood burning fireplace with gas starter. Both the primary bedroom & 2nd bedroom on main lvl open to patios overlooking the golf course. Immaculately maintained! Furnishings are negotiable.
Sold for $1,396,000
$1,396,000
1653 Saint Andrews Ln, Auburn, AL 36830
4beds
3,672sqft
Single Family Residence
Built in 2008
0.77 Acres Lot
$1,509,300 Zestimate®
$380/sqft
$3,396 Estimated rent
Home value
$1,509,300
$1.40M - $1.63M
$3,396/mo
Zestimate® history
Owner options
List your home for rent
$3,396/mo
Rent Zestimate®
Find your next renter with Zillow Rental Manager. Plus, with online applications, you can quickly screen prospective tenants – for free.
$3,396/mo
Rent Zestimate®
Refinance and save
$6,437/mo
Est. payment
Refinancing to a lower rate could help reduce your monthly payments and save thousands over the life of the loan.
$6,437/mo
Est. payment
Explore your selling options
Work with a Zillow partner agent
Leverage their expertise and Zillow's premium Showcase listings to get your home seen by more buyers.
Get startedList with your own agent
Get your home in front of millions of buyers by listing it on Zillow.
Learn how to do itSell it yourself
Take full control of how buyers see your home on Zillow by listing For Sale by Owner (FSBO).
List your homeWhat's special
Ice makerTiled backsplashBuilt-in cabinetryBreakfast areaGorgeous courtyard entryFlagstone patioWooden beam accents
Zillow last checked:
Listing updated:
Listed by:
RYAN EDWARDS ANNIE WILLIAMS TEAM,
BERKSHIRE HATHAWAY HOMESERVICES 334-826-1010
Bought with:
William Scott, Jr., 107342
THE TALONS GROUP
Source: LCMLS,MLS#: 163843Originating MLS: Lee County Association of REALTORS
Facts & features
Interior
Bedrooms & bathrooms
- Bedrooms: 4
- Bathrooms: 4
- Full bathrooms: 3
- 1/2 bathrooms: 1
- Main level bathrooms: 2
Primary bedroom
- Description: Overlooks the Moores Mill Golf Course
- Level: First
Bedroom 2
- Description: Overlooks the Moores Mill Golf Course & enjoys an en-suite bath
- Level: First
Bedroom 3
- Description: Overlooks the Moores Mill Golf Course & enjoys an en suite bathroom
- Level: Second
Bedroom 4
- Description: Bright & airy room complete with a window seat overlooking the grounds
- Level: Second
Bonus room
- Description: Great second living room!
- Level: Second
Breakfast room nook
- Description: Off the kitchen overlooks the Moores Mill Golf Course
- Level: First
Dining room
- Description: Judges Paneling & Coffered Ceilings!
- Level: First
Great room
- Description: Custom built-in cabinets, gas log fireplace, wooden beam accents & surround sound
- Level: First
Kitchen
- Description: Entertainer's delight! Endless Countertops! Wine frig & Ice maker
- Level: First
Laundry
- Description: Two storage closets, cabinets & storage bench/window seat
- Level: First
Utility room
- Description: Desk & drop zone between the garage & the kitchen
- Level: First
Heating
- Heat Pump
Cooling
- Heat Pump
Appliances
- Included: Convection Oven, Dishwasher, Disposal, Gas Range, Microwave, Other, See Remarks
Features
- Breakfast Area, Ceiling Fan(s), Separate/Formal Dining Room, Primary Downstairs, Pantry, Window Treatments, Attic
- Flooring: Carpet, Tile, Wood
- Windows: Window Treatments
- Number of fireplaces: 2
- Fireplace features: Two, Gas Log, Wood Burning
Interior area
- Total interior livable area: 3,672 sqft
- Finished area above ground: 3,672
- Finished area below ground: 0
Property
Parking
- Total spaces: 2
- Parking features: Attached, Garage, Two Car Garage
- Attached garage spaces: 2
Features
- Levels: Two
- Stories: 2
- Patio & porch: Covered, Other, Patio, See Remarks
- Exterior features: Storage
- Pool features: Community
- Fencing: None
- Has view: Yes
- View description: Golf Course
Lot
- Size: 0.77 Acres
- Features: <1 Acre, Other, See Remarks
Details
- Parcel number: 1802040000539.000
Construction
Type & style
- Home type: SingleFamily
- Property subtype: Single Family Residence
Materials
- Brick Veneer, Block, Stone
- Foundation: Slab
Condition
- Year built: 2008
Details
- Builder name: Dilworth
Utilities & green energy
- Utilities for property: Cable Available, Natural Gas Available, Underground Utilities, Water Available
Community & HOA
Community
- Subdivision: MOORES MILL GOLF CLUB
HOA
- Has HOA: No
- Amenities included: Clubhouse, Other, Pool, Racquetball, See Remarks, Tennis Court(s)
Location
- Region: Auburn
Financial & listing details
- Price per square foot: $380/sqft
- Tax assessed value: $1,010,700
- Annual tax amount: $10,916
- Date on market: 3/16/2023
- Cumulative days on market: 40 days
Price history
| Date | Event | Price |
|---|---|---|
| 8/28/2023 | Sold | $1,396,000-12.5%$380/sqft |
Source: LCMLS #163843 Report a problem | ||
| 4/25/2023 | Contingent | $1,595,000$434/sqft |
Source: LCMLS #163843 Report a problem | ||
| 3/16/2023 | Listed for sale | $1,595,000$434/sqft |
Source: LCMLS #163843 Report a problem | ||
Public tax history
| Year | Property taxes | Tax assessment |
|---|---|---|
| 2024 | $10,916 +103.5% | $202,140 +103.5% |
| 2023 | $5,364 +7.4% | $99,340 +7.4% |
| 2022 | $4,993 +18.3% | $92,460 +18.3% |
| 2021 | $4,222 +2% | $78,180 +2% |
| 2020 | $4,139 | $76,640 |
| 2019 | $4,139 | $76,640 |
| 2018 | $4,139 | $76,640 -0.5% |
| 2015 | $4,139 -0.5% | $77,000 +10% |
| 2014 | $4,158 | $70,000 -1.5% |
| 2013 | -- | $71,080 |
| 2012 | -- | $71,080 -1.4% |
| 2011 | -- | $72,080 -4.1% |
| 2010 | -- | $75,140 +168.4% |
| 2009 | -- | $28,000 |
Find assessor info on the county website
Neighborhood: 36830
Nearby homes
- $896,1006 bd6 ba4.1k sqft1657 St Andrews Ln, Auburn, AL 36830Off Market
- $2,200,0007 bd7 ba7.8k sqft1657 Saint Andrews Ln, Auburn, AL 36830Sold
- $1,200,0004 bd4 ba4k sqft1651 Saint Andrews Ln, Auburn, AL 36830Sold

- $1,227,600-- bd2 ba3.6k sqft1837 Fairway Dr, Auburn, AL 36830Off Market
- $1,829,0008 bd7 ba8.6k sqft1663 Saint Andrews Ln, Auburn, AL 36830Off Market
- $1,684,6004 bd7 ba5.1k sqft1831 Fairway Dr, Auburn, AL 36830Off Market
- $1,850,0005 bd5 ba4.9k sqft1843 Fairway Dr, Auburn, AL 36830For Sale
- $2,578,5005 bd3 ba7.9k sqft1645 Saint Andrews Ln, Auburn, AL 36830Off Market
Nearby schools
GreatSchools rating
- 10/10Ogletree SchoolGrades: 3-5Distance: 1 mi
- 10/10Auburn Jr High SchoolGrades: 8-9Distance: 1.5 mi
- 8/10Auburn High SchoolGrades: 10-12Distance: 1.8 mi
Schools provided by the listing agent
- Elementary: AUBURN EARLY EDUCATION/OGLETREE
- Middle: AUBURN EARLY EDUCATION/OGLETREE
Source: LCMLS. This data may not be complete. We recommend contacting the local school district to confirm school assignments for this home.


Get pre-qualified for a loan
At Zillow Home Loans, we can pre-qualify you in as little as 5 minutes with no impact to your credit score.An equal housing lender. NMLS #10287.
- Alabama
- Lee County
- Auburn
- 36830
- 1653 Saint Andrews Ln
Nearby cities
Nearby zip codes
Other Auburn Topics
