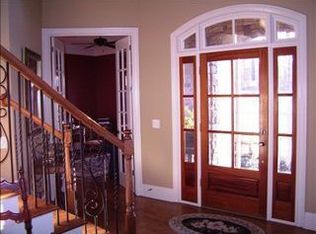
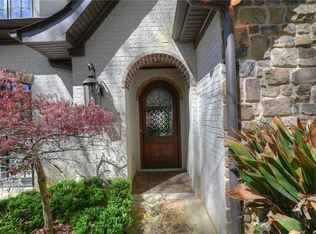
Your perfect home for entertaining in Moores Mill Golf Club. The eat-in kitchen, which features and oversized island, full-size refrigerator and full-size freezer, two refrigerated drawers, gas range and a walk-in pantry, is a cook's dream. Enjoy the wood-burning fireplace in the family room and an additional fireplace in the formal living room. A formal dining area and home office, with built-in bookshelves, are also added bonuses. The oversized owner's suite includes a walk-through closet. A dedicated gas line on the large upper deck is perfect for grilling while overlooking the private back yard. Upstairs are four bedrooms, each with large closets. There are three full baths and plenty of extra storage. The walk-out basement includes two bedrooms, two baths, a media room with theater system, den, Sonic ice machine, wine fridge and a full size refrigerator. Walk out onto a beautiful patio that can be easily screened in. There are also three additional areas of dry storage in the basement. Custom window treatments throughout, an oversized three-car garage, state of the art security system and an invisible fence are extra benefits of this beautfully curated home.
Sold for $2,200,000
$2,200,000
1657 Saint Andrews Ln, Auburn, AL 36830
7beds
7,895sqft
Single Family Residence
Built in 2005
0.8 Acres Lot
$2,264,000 Zestimate®
$279/sqft
$-- Estimated rent
Home value
$2,264,000
$2.06M - $2.49M
Not available
Zestimate® history
Owner options
List your home for rent
Find your next renter with Zillow Rental Manager. Plus, with online applications, you can quickly screen prospective tenants – for free.
Refinance and save
$10,144/mo
Est. payment
Refinancing to a lower rate could help reduce your monthly payments and save thousands over the life of the loan.
$10,144/mo
Est. payment
Explore your selling options
Work with a Zillow partner agent
Leverage their expertise and Zillow's premium Showcase listings to get your home seen by more buyers.
Get startedList with your own agent
Get your home in front of millions of buyers by listing it on Zillow.
Learn how to do itSell it yourself
Take full control of how buyers see your home on Zillow by listing For Sale by Owner (FSBO).
List your homeWhat's special
Zillow last checked:
Listing updated:
Listed by:
DAWN BENSON,
SIGNATURE REALTY 205-235-8300
Bought with:
WILLIAM SCOTT, 107342
THE TALONS GROUP
Source: LCMLS,MLS#: 176314Originating MLS: Lee County Association of REALTORS
Facts & features
Interior
Bedrooms & bathrooms
- Bedrooms: 7
- Bathrooms: 7
- Full bathrooms: 6
- 1/2 bathrooms: 1
- Main level bathrooms: 1
Heating
- Electric, Heat Pump
Cooling
- Central Air, Electric, Heat Pump
Appliances
- Included: Double Oven, Dishwasher, Gas Cooktop, Disposal, Microwave, Refrigerator
- Laundry: Washer Hookup, Dryer Hookup
Features
- Ceiling Fan(s), Separate/Formal Dining Room, Eat-in Kitchen, Kitchen Island, Kitchen/Family Room Combo, Walk-In Pantry, Window Treatments, Attic
- Flooring: Carpet, Simulated Wood, Tile, Wood
- Windows: Window Treatments
- Basement: Exterior Entry,Finished,Heated,Walk-Out Access
- Number of fireplaces: 2
- Fireplace features: Two
Interior area
- Total interior livable area: 7,895 sqft
- Finished area above ground: 4,763
- Finished area below ground: 3,132
Property
Parking
- Total spaces: 3
- Parking features: Attached, Three or more Spaces
- Has attached garage: Yes
Features
- Levels: Two
- Stories: 2
- Patio & porch: Covered, Deck, Front Porch, Patio
- Exterior features: Storage, Sprinkler/Irrigation
- Pool features: None
- Fencing: Other,See Remarks
- View description: None
Lot
- Size: 0.8 Acres
- Features: <1 Acre
Details
- Parcel number: 1802040000540.000
Construction
Type & style
- Home type: SingleFamily
- Property subtype: Single Family Residence
Materials
- Brick Veneer, Block, Cedar, Shake Siding, Stone
Condition
- Year built: 2005
Utilities & green energy
- Utilities for property: Cable Available, Natural Gas Available, Sewer Connected, Underground Utilities
Community & HOA
Community
- Security: Security System
- Subdivision: MOORES MILL GOLF CLUB
HOA
- Has HOA: No
- Amenities included: None
Location
- Region: Auburn
Financial & listing details
- Price per square foot: $279/sqft
- Tax assessed value: $1,853,560
- Annual tax amount: $20,019
- Date on market: 8/15/2025
- Cumulative days on market: 43 days
Price history
| Date | Event | Price |
|---|---|---|
| 11/7/2025 | Sold | $2,200,000-10.2%$279/sqft |
Source: LCMLS #176314 Report a problem | ||
| 10/5/2025 | Pending sale | $2,450,000$310/sqft |
Source: LCMLS #176314 Report a problem | ||
| 9/12/2025 | Price change | $2,450,000-3.9%$310/sqft |
Source: LCMLS #176314 Report a problem | ||
| 8/23/2025 | Listed for sale | $2,550,000+42.1%$323/sqft |
Source: LCMLS #176314 Report a problem | ||
| 3/30/2022 | Sold | $1,795,000$227/sqft |
Source: LCMLS #156254 Report a problem | ||
| 2/25/2022 | Pending sale | $1,795,000$227/sqft |
Source: LCMLS #156254 Report a problem | ||
| 2/25/2022 | Listed for sale | $1,795,000+123%$227/sqft |
Source: LCMLS #156254 Report a problem | ||
| 3/12/2021 | Sold | $805,000-6.3%$102/sqft |
Source: Agent Provided Report a problem | ||
| 3/16/2019 | Listing removed | $859,000$109/sqft |
Source: BERKSHIRE HATHAWAY HOMESERVICES #130532 Report a problem | ||
| 3/15/2018 | Listed for sale | $859,000$109/sqft |
Source: BERKSHIRE HATHAWAY HOMESERVICES #130532 Report a problem | ||
| 12/17/2017 | Listing removed | $859,000$109/sqft |
Source: BERKSHIRE HATHAWAY HOMESERVICES #118928 Report a problem | ||
| 7/6/2017 | Price change | $859,000-4.4%$109/sqft |
Source: BERKSHIRE HATHAWAY HOMESERVICES #118928 Report a problem | ||
| 3/16/2017 | Listed for sale | $899,000$114/sqft |
Source: BERKSHIRE HATHAWAY HOMESERVICES #118928 Report a problem | ||
Public tax history
| Year | Property taxes | Tax assessment |
|---|---|---|
| 2025 | $20,019 | $370,720 |
| 2024 | $20,019 +19.3% | $370,720 +19.3% |
| 2023 | $16,781 +173.7% | $310,760 +171.3% |
| 2022 | $6,132 +23.6% | $114,540 +23.4% |
| 2021 | $4,960 +14.4% | $92,840 +14.2% |
| 2020 | $4,337 +3.9% | $81,300 +3.8% |
| 2019 | $4,175 -2.6% | $78,300 -2.5% |
| 2018 | $4,285 | $80,340 +4.3% |
| 2015 | $4,285 +4.3% | $77,040 |
| 2014 | $4,107 | $77,040 -1.7% |
| 2013 | -- | $78,380 |
| 2012 | -- | $78,380 |
| 2011 | -- | $78,380 -4.3% |
| 2010 | -- | $81,940 -3.6% |
| 2009 | -- | $85,000 +4.3% |
| 2008 | -- | $81,480 |
Find assessor info on the county website
Neighborhood: 36830
Nearby homes
- $1,050,7006 bd6 ba4.1k sqft1657 St Andrews Ln, Auburn, AL 36830Off Market
- $1,879,3008 bd7 ba8.6k sqft1663 Saint Andrews Ln, Auburn, AL 36830Off Market
- $1,539,000-- bd1 ba3.8k sqft1653 Saint Andrews Ln, Auburn, AL 36830Off Market
- $1,200,0004 bd4 ba4k sqft1651 Saint Andrews Ln, Auburn, AL 36830Sold

- $1,720,8004 bd7 ba5.1k sqft1831 Fairway Dr, Auburn, AL 36830Off Market
- $1,337,300-- bd2 ba3.9k sqft1669 Saint Andrews Ln, Auburn, AL 36830Off Market
- $1,241,100-- bd2 ba3.6k sqft1837 Fairway Dr, Auburn, AL 36830Off Market
- $1,235,0004 bd5 ba4.2k sqft1825 Fairway Dr, Auburn, AL 36830Sold
Nearby schools
GreatSchools rating
- 10/10Ogletree SchoolGrades: 3-5Distance: 1 mi
- 10/10Auburn Junior High SchoolGrades: 8-9Distance: 1.6 mi
- 7/10Auburn High SchoolGrades: 10-12Distance: 1.8 mi
Schools provided by the listing agent
- Elementary: AUBURN EARLY EDUCATION/OGLETREE
- Middle: AUBURN EARLY EDUCATION/OGLETREE
Source: LCMLS. This data may not be complete. We recommend contacting the local school district to confirm school assignments for this home.
- Alabama
- Lee County
- Auburn
- 36830
- 1657 Saint Andrews Ln
