Custom-built by Harper Homes & tucked away on a quiet cul-de-sac in prestigious White Oaks, this exceptional residence pairs luxury finishes, thoughtful design, & low-maintenance living in one of Auburn's most sought-after neighborhoods! Behind stately brick garden walls awaits a private backyard retreat complete w/ heated saltwater pool (featuring waterfalls, built-in tanning & seating ledges, & expansive patio) plus covered outdoor kitchen & living spaces. Inside, a welcoming foyer opens to an expansive open living area where the great room, dining room, & kitchen meld seamlessly into one functional & inviting central space. With its oversized multi-tiered island & professional grade appliances, this kitchen truly serves as the heart of this home, & the adjacent working pantry, complete w/ sink, microwave, wine fridge, plus extra prep & storage space, means the kitchen stays neat & gathering-ready! Just beyond, the expansive covered porch includes a living area w/ fireplace & integrated speakers plus an outdoor kitchen w/ built-in gas grill & sink. Main-level primary suite is a true retreat, featuring a lux bath w/ heated floors, freestanding tub, oversized glass shower, marble vanities, & custom closet. 2nd main-level bedroom currently serves as a home office w/ built-in desks & cabinetry. Laundry offers cabinetry, countertop space, sink, & 2nd refrigerator. Half bath & large bonus storage space complete 1st floor. Upstairs, a spacious 2nd living area serves the 3 bedrooms: a guest suite w/ private bath & adjoining flex room (currently a home gym) plus 2 other bedrooms sharing a thoughtfully designed hall bath w/ separate dressing area. Additional features include spray foam insulation, climate-controlled attic storage, tankless water heater, epoxied garage flooring, zero-step entry & primary shower, & 2nd driveway for extra parking. Residents of The Cottages at White Oaks enjoy lawn maintenance, creating an effortless lock-and-leave lifestyle. Welcome home!
For sale
$1,950,000
2615 Wilmington Ct, Auburn, AL 36830
5beds
5,117sqft
:
Get pre-qualified$10,892/mo
Single Family Residence
Built in 2023
0.31 Acres Lot
$-- Zestimate®
$381/sqft
$-- HOA
What's special
Half bathStately brick garden wallsOversized multi-tiered islandWelcoming foyerPrivate backyard retreatExpansive patioLarge bonus storage space
- 63 days |
- 711 |
- 36 |
Zillow last checked:
Listing updated:
Listed by:
RYAN EDWARDS ANNIE WILLIAMS TEAM,
BERKSHIRE HATHAWAY HOMESERVICES 334-826-1010
Source: LCMLS,MLS#: 180755Originating MLS: Lee County Association of REALTORS
Facts & features
Interior
Bedrooms & bathrooms
- Bedrooms: 5
- Bathrooms: 4
- Full bathrooms: 3
- 1/2 bathrooms: 1
- Main level bathrooms: 1
Primary bedroom
- Level: First
Bedroom 2
- Description: Or home office. Includes built-in work station with double desks & cabinetry.
- Level: First
Bedroom 3
- Level: Second
Bedroom 4
- Level: Second
Bedroom 5
- Level: Second
Primary bathroom
- Level: First
Bonus room
- Level: Second
Dining room
- Level: First
Great room
- Features: Fireplace
- Level: First
Kitchen
- Level: First
Laundry
- Description: Includes sink, refrigerator, window, & tons of extra cabinetry storage!
- Level: First
Other
- Description: Incredible working pantry off of the kitchen! Includes sink, microwave, wine fridge, cabinetry.
- Level: First
Other
- Level: First
Other
- Description: Flex room off of 5th bed; currently a home gym.
- Level: Second
Heating
- Electric, Heat Pump
Cooling
- Central Air, Electric, Heat Pump
Appliances
- Included: Dishwasher, Gas Cooktop, Disposal, Microwave, Other, Oven, Refrigerator, See Remarks
Features
- Wet Bar, Breakfast Area, Ceiling Fan(s), Separate/Formal Dining Room, Jetted Tub, Kitchen Island, Kitchen/Family Room Combo, Primary Downstairs, Second Kitchen, Attic
- Flooring: Concrete, Plank, Simulated Wood, Tile
- Number of fireplaces: 2
- Fireplace features: Two, Gas Log, Wood Burning
Interior area
- Total interior livable area: 5,117 sqft
- Finished area above ground: 5,117
- Finished area below ground: 0
Video & virtual tour
Property
Parking
- Total spaces: 2
- Parking features: Attached, Garage, Two Car Garage
- Attached garage spaces: 2
Accessibility
- Accessibility features: Accessible Entrance
Features
- Levels: Two
- Stories: 2
- Patio & porch: Covered, Patio
- Exterior features: Storage
- Pool features: In Ground
- Has spa: Yes
- Fencing: Back Yard,Full,Privacy
Lot
- Size: 0.31 Acres
- Features: < 1/2 Acre, Cul-De-Sac
Details
- Parcel number: 43 09 08 27 0 000 075.000
Construction
Type & style
- Home type: SingleFamily
- Property subtype: Single Family Residence
Materials
- Brick, Cement Siding
- Foundation: Slab
Condition
- Year built: 2023
Details
- Builder name: Harper Homes
Utilities & green energy
- Utilities for property: Cable Available, Natural Gas Available, Sewer Connected, Underground Utilities
Community & HOA
Community
- Subdivision: WHITE OAKS
HOA
- Has HOA: Yes
- Amenities included: Maintenance Grounds, Other, See Remarks
- Services included: Common Areas
Location
- Region: Auburn
Financial & listing details
- Price per square foot: $381/sqft
- Tax assessed value: $867,880
- Annual tax amount: $4,634
- Date on market: 6/1/2026
- Cumulative days on market: 63 days
Estimated market value
Not available
Estimated sales range
Not available
Not available
Price history
| Date | Event | Price |
|---|---|---|
| 6/1/2026 | Listed for sale | $1,950,000+95%$381/sqft |
Source: LCMLS #180755 Report a problem | ||
| 8/18/2023 | Sold | $1,000,000+300.2%$195/sqft |
Source: Public Record Report a problem | ||
| 4/5/2022 | Sold | $249,900+566.4%$49/sqft |
Source: Public Record Report a problem | ||
| 8/24/2012 | Sold | $37,500$7/sqft |
Source: LCMLS #100106 Report a problem | ||
Public tax history
| Year | Property taxes | Tax assessment |
|---|---|---|
| 2024 | $4,634 +376.8% | $86,800 +382.2% |
| 2023 | $972 | $18,000 |
| 2022 | $972 +0.3% | $18,000 +0.3% |
| 2021 | $969 | $17,940 |
| 2020 | $969 +56% | $17,940 +56% |
| 2019 | $621 | $11,500 |
| 2018 | $621 | $11,500 |
| 2015 | $621 | $11,500 |
| 2014 | $621 | $11,500 +49.4% |
| 2013 | -- | $7,700 |
Find assessor info on the county website
Monthly payment
Est. payment
Payment breakdown
Explore the cost of this home by adjusting the details. Changes won't be saved.Climate risks
Neighborhood: 36830
Nearby schools
GreatSchools rating
- 10/10Auburn Early Ed CenterGrades: K-2Distance: 2.9 mi
- 10/10Auburn Jr High SchoolGrades: 8-9Distance: 2.4 mi
- 8/10Auburn High SchoolGrades: 10-12Distance: 1.3 mi
Schools provided by the listing agent
- Elementary: AUBURN EARLY EDUCATION/OGLETREE
- Middle: AUBURN EARLY EDUCATION/OGLETREE
Source: LCMLS. This data may not be complete. We recommend contacting the local school district to confirm school assignments for this home.
- $868,600-- bd2 ba2.8k sqft2620 Wilmington Ct, Auburn, AL 36830Off Market
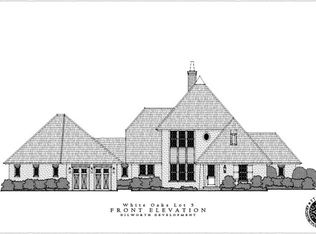
- $1,047,4004 bd5 ba4k sqft2611 Wilmington Ct, Auburn, AL 36830Off Market
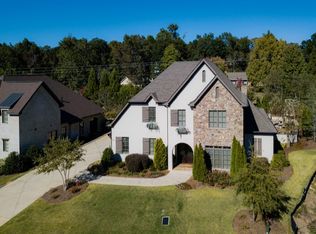
- $1,165,8004 bd2 ba5k sqft283 Bentley Ct, Auburn, AL 36830Off Market
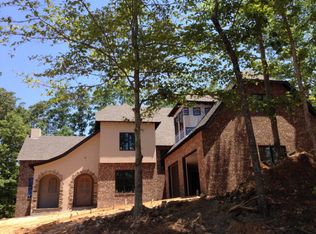
- $622,5004 bd2 ba2.3k sqft2616 Wilmington Ct, Auburn, AL 36830Off Market
- $792,9004 bd3 ba3.1k sqft2603 Wilmington Ct, Auburn, AL 36830Off Market
- $1,069,0004 bd2 ba252 sqft285 Bentley Ct, Auburn, AL 36830Off Market
- $1,368,7004 bd5 ba4.7k sqft2612 Wilmington Ct, Auburn, AL 36830Off Market
- $972,1005 bd1 ba3.5k sqft277 Bentley Ct, Auburn, AL 36830Off Market
A local agent can set up tours, give advice and negotiate with sellers.
A local lender can help you make sure your offer is ready when you are.
Similar homes
- $1,555,0005 bd5 ba4.3k sqft2690 Carrington Ct, Auburn, AL 36830For Sale
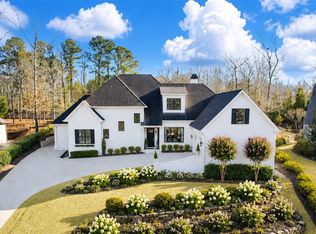 MLS ID #178867, PALMER POPE, KELLER WILLIAMS REALTY AUBURN OPELIKA. LCMLS
 - $1,850,0005 bd5 ba4.9k sqft1843 Fairway Dr, Auburn, AL 36830For Sale
 MLS ID #181191, HOME TEAM, THREE SIXTY EAST ALABAMA. LCMLS
 - $1,999,0004 bd4 ba4.6k sqft1707 Candler Way, Auburn, AL 36830For Sale
 MLS ID #174342, RYAN EDWARDS ANNIE WILLIAMS TEAM, BERKSHIRE HATHAWAY HOMESERVICES. LCMLS
 - $1,650,0006 bd4 ba4.3k sqft9033 Chapel Heights Dr, Auburn, AL 36830For Sale
 MLS ID #181660, ALEX ACUFF MARY GAIL WEEKLEY TEAM, EXP REALTY - ACUFF WEEKLEY GROUP. LCMLS
 - $1,799,0005 bd6 ba6.5k sqft992 Fairview Dr, Auburn, AL 36830For SaleMLS ID #178208, WILLIAM SCOTT, THE TALONS GROUP. LCMLS
- $2,350,0006 bd6 ba5.7k sqft1646 Heron Point, Auburn, AL 36830For SaleMLS ID #180929, JEFF CLARY, PORTER PROPERTIES. LCMLS
- $2,450,0004 bd5 ba5.8k sqft1725 Altamont Ct, Auburn, AL 36830For SaleMLS ID #180753, RYAN ROBERTS, BERKSHIRE HATHAWAY HOMESERVICES. LCMLS
- $2,190,0005 bd6 ba4.1k sqft4210 Forest Way, Auburn, AL 36830New ConstructionMLS ID #181643, JOEY LONG, REAL ESTATE SERVICES AUBURN/OPELIKA. LCMLS
- $1,900,0005 bd6 ba4.2k sqftDeerwood Ct, Auburn, AL 36830New ConstructionMLS ID #181181, DEBBIE WHITLEY, DILWORTH DEVELOPMENT SALES. LCMLS
- $1,295,0005 bd4 ba4k sqft1796 Staples Ct, Auburn, AL 36830For SaleMLS ID #179557, RYAN EDWARDS ANNIE WILLIAMS TEAM, BERKSHIRE HATHAWAY HOMESERVICES. LCMLS
- $2,450,0005 bd7 ba6.1k sqft1821 Altamont Ct, Auburn, AL 36830For SaleMLS ID #178630, STACIE LECROY, THE TALONS GROUP. LCMLS
- $1,315,0005 bd6 ba5.2k sqft1211 Ingleside Dr, Auburn, AL 36830For SaleMLS ID #178985, SANDI WILLIAMS, THREE SIXTY EAST ALABAMA. LCMLS
- $1,599,0006 bd6 ba5.9k sqft1659 N Donahue Dr, Auburn, AL 36830For SaleMLS ID #177253, ALAN DORN, KELLER WILLIAMS REALTY AUBURN OPELIKA. LCMLS
- $1,399,0005 bd4 ba5.1k sqft1412 Falls Crest Dr, Auburn, AL 36830For SaleMLS ID #181528, ROZI DOVER, HOMELINK REALTY. LCMLS
- $1,500,0004 bd3 ba2.6k sqft615 S College St, Auburn, AL 36830For SaleMLS ID #178186, ADAM DORN, KELLER WILLIAMS REALTY AUBURN OPELIKA. LCMLS
- $1,779,0005 bd5 ba5k sqft1080 Hanson Farms Dr, Auburn, AL 36830For SaleMLS ID #180588, JENIFER LOVVORN, JL REAL ESTATE GROUP. LCMLS
- $1,200,0004 bd3 ba3.4k sqft1009 Fairview, Auburn, AL 36830For SaleMLS ID #181090, PALMER POPE, KELLER WILLIAMS REALTY AUBURN OPELIKA. LCMLS
- $2,200,0005 bd7 ba4.9k sqft2898 Montana Way, Auburn, AL 36832For SaleMLS ID #179500, JENIFER LOVVORN, JL REAL ESTATE GROUP. LCMLS
- $1,375,0005 bd6 ba4.3k sqft1563 Ella Grace Dr, Auburn, AL 36830For SaleMLS ID #178832, TRICIA YOUNG, LAH SOTHEBY'S INTERNATIONAL REALTY. LCMLS
- $1,100,0005 bd4 ba3.4k sqft990 Fairview Dr, Auburn, AL 36830For SaleMLS ID #181357, JESSICA PRICE, THE TALONS GROUP. LCMLS
