Welcome to Woodson Hills, Auburn’s premier new community ideally located on the south side of Auburn near the highly desirable Moore’s Mill area. Built by Michael Allen Homes, this stunning new construction home offers over 3,900 square feet of thoughtfully designed living space on an expansive .9-acre wooded lot, combining privacy, luxury, and an exceptional Auburn location. The versatile floor plan offers up to six bedrooms, with the primary suite plus two additional bedrooms on the main level—one ideally suited for a home office or study. Upstairs, two spacious secondary bedrooms and an oversized bonus room provide plenty of flexibility for guests, a media or recreation space, or an additional bedroom. The luxurious primary suite features a spacious walk-in closet with direct access to the laundry room and a beautifully appointed bath with a zero-entry designer tiled shower and frameless glass. Throughout the home, expect the elevated finishes that define Michael Allen Homes, including pre-engineered hardwood flooring, quartz or other high-end countertops, custom cabinetry, designer lighting, and carefully curated details. A fireplace anchors the spacious great room, while the large covered rear porch features a second fireplace and overlooks the private, wooded backyard surrounded by mature hardwoods—an ideal setting for year-round outdoor living. Additional features include spray foam attic insulation, tankless water heaters, dual-zoned HVAC, Zoysia grass, and irrigation. Conveniently located in one of Auburn’s most sought-after areas with easy access to shopping, dining, schools, and recreation. Moore’s Mill Club Social Membership initiation fees waived with purchase! Buy your lot now and build later! Proposed plans, selections, and features are subject to change as deemed necessary by the builder and may be modified with an executed buyer contract.
For sale
Price increase: $271K (9/9)
$1,755,000
2032 Flint St, Auburn, AL 36830
6beds
3,970sqft
Single Family Residence
Built in 2027
0.53 Acres Lot
$-- Zestimate®
$442/sqft
$-- HOA
What's special
Elevated finishesCarefully curated detailsVersatile floor planCustom cabinetryDesigner lightingOversized bonus roomPre-engineered hardwood flooring
- 51 days
- 150
- 4
Zillow last checked:
Listing updated:
Listed by:
JENIFER LOVVORN,
JL REAL ESTATE GROUP 334-707-1126,
STEPHANIE HOWARD,
JL REAL ESTATE GROUP
Source: LCMLS,MLS#: 181664Originating MLS: Lee County Association of REALTORS
Facts & features
Interior
Bedrooms & bathrooms
- Bedrooms: 6
- Bathrooms: 5
- Full bathrooms: 4
- 1/2 bathrooms: 1
- Main level bathrooms: 2
Primary bedroom
- Description: Keeping Room
- Level: First
Bedroom 2
- Description: Study/Office
- Level: First
Bedroom 3
- Level: First
Bedroom 4
- Level: Second
Bedroom 5
- Level: Second
Bonus room
- Level: Second
Dining room
- Level: First
Great room
- Features: Fireplace
- Level: First
Kitchen
- Level: First
Laundry
- Level: First
Heating
- Heat Pump
Cooling
- Central Air, Electric
Appliances
- Included: Dishwasher, Disposal, Microwave, Oven
- Laundry: Washer Hookup, Dryer Hookup
Features
- Breakfast Area, Ceiling Fan(s), Separate/Formal Dining Room, Kitchen Island, Primary Downstairs, Pantry, Walk-In Pantry
- Flooring: Tile, Wood
- Number of fireplaces: 2
- Fireplace features: Two
Interior area
- Total interior livable area: 3,970 sqft
- Finished area above ground: 3,970
- Finished area below ground: 0
Property
Parking
- Total spaces: 3
- Parking features: Attached, Three or more Spaces
- Has attached garage: Yes
Features
- Levels: Two
- Stories: 2
- Patio & porch: Rear Porch, Covered, Porch
- Pool features: None
- Fencing: None
Lot
- Size: 0.53 Acres
- Features: <1 Acre
Construction
Type & style
- Home type: SingleFamily
- Property subtype: Single Family Residence
Materials
- Brick Veneer
- Foundation: Slab
Condition
- Year built: 2027
Details
- Builder name: Michael Allen Homes
Utilities & green energy
- Utilities for property: Sewer Connected, Underground Utilities, Water Available
Community & HOA
Community
- Subdivision: WOODSON HILLS
HOA
- Has HOA: Yes
- Amenities included: Other, See Remarks
- Services included: Other, See Remarks
Location
- Region: Auburn
Financial & listing details
- Price per square foot: $442/sqft
- Date on market: 8/4/2026
- Cumulative days on market: 52 days
Estimated market value
Not available
Estimated sales range
Not available
Not available
Price history
| Date | Event | Price |
|---|---|---|
| 9/9/2026 | Price change | $1,755,000+18.3%$442/sqft |
Source: LCMLS #181664 Report a problem | ||
| 8/25/2026 | Price change | $1,484,000-3.7%$374/sqft |
Source: LCMLS #181664 Report a problem | ||
| 8/4/2026 | Listed for sale | $1,540,941$388/sqft |
Source: LCMLS #181664 Report a problem | ||
Public tax history
Tax history is unavailable.
Monthly payment
Est. payment
Payment breakdown
Explore the cost of this home by adjusting the details. Changes won't be saved.Climate risks
Neighborhood: 36830
Nearby schools
Schools provided by the listing agent
- Elementary: AUBURN EARLY EDUCATION/OGLETREE
- Middle: AUBURN EARLY EDUCATION/OGLETREE
Source: LCMLS. This data may not be complete. We recommend contacting the local school district to confirm school assignments for this home.
Similar homes
- $1,682,0006 bd5 ba3.9k sqft2009 Hanover St, Auburn, AL 36830For Sale
 MLS ID #182069, JENIFER LOVVORN, JL REAL ESTATE GROUP. LCMLS
 - $1,555,0005 bd5 ba4.3k sqft2690 Carrington Ct, Auburn, AL 36830For Sale
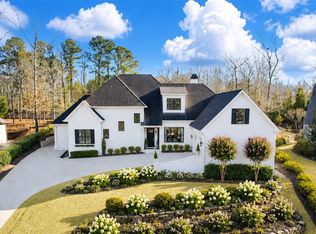 MLS ID #182463, PALMER POPE, KELLER WILLIAMS REALTY AUBURN OPELIKA. LCMLS
 - $1,950,0006 bd5 ba5.3k sqft475 Nottingham Dr, Auburn, AL 36830For Sale
 MLS ID #181270, EMILY WHATLEY, BERKSHIRE HATHAWAY HOMESERVICES. LCMLS
 - $1,384,0004 bd4 ba3.5k sqft2024 Hanover St, Auburn, AL 36830For Sale
 MLS ID #182031, JENIFER LOVVORN, JL REAL ESTATE GROUP. LCMLS
