Welcome to 1076 Briar Cliff Lane, a beautifully designed custom home in Auburn's desirable Grove Hill neighborhood. Built in 2018, this thoughtfully planned residence offers spacious living areas, quality finishes, exceptional storage, and inviting outdoor spaces.
The main level features a welcoming foyer, private study, spacious family room, dining area, and well-appointed kitchen designed for both everyday living and entertaining. The primary suite offers a comfortable retreat, while additional bedrooms provide flexibility for family and guests. Upstairs, a generous bonus room and additional bedroom and bath create an ideal space for guests, recreation, or a private retreat.
Outdoor living is a highlight, with a screened porch, open deck, and beautifully landscaped grounds. A fenced garden and charming treehouse add character and opportunities to enjoy the outdoors.
Practical features include a two-car garage, dedicated laundry and mudroom areas, abundant attic and basement storage, an irrigation system, and smart-home conveniences.
Located in Grove Hill, this home combines custom craftsmanship, a versatile floor plan, and convenient access to Auburn's shopping, dining, schools, and university amenities.
A wonderful opportunity to enjoy comfortable, gracious living in one of Auburn's established neighborhoods.
For sale
$1,295,500
1076 Briar Cliff Ln, Auburn, AL 36830
5beds
5,005sqft
Single Family Residence
Built in 2018
0.41 Acres Lot
$-- Zestimate®
$259/sqft
$-- HOA
What's special
Two-car garageCharming treehouseOpen deckExceptional storageBeautifully landscaped groundsDining areaQuality finishes
- 16 days
- 1,251
- 75
Likely to sell faster than
Zillow last checked:
Listing updated:
Listed by:
LEE ALICE JOHNSON 334-703-7169,
JL REAL ESTATE GROUP 334-707-1126
Source: LCMLS,MLS#: 182995Originating MLS: Lee County Association of REALTORS
Facts & features
Interior
Bedrooms & bathrooms
- Bedrooms: 5
- Bathrooms: 6
- Full bathrooms: 5
- 1/2 bathrooms: 1
- Main level bathrooms: 3
Primary bedroom
- Description: Flooring: Wood
- Level: First
Bedroom 2
- Description: Flooring: Wood
- Level: First
Bedroom 3
- Description: Flooring: Wood
- Level: First
Bedroom 4
- Description: Flooring: Carpet
- Level: Second
Bedroom 5
- Description: Flooring: Carpet
- Level: Basement
Primary bathroom
- Description: Flooring: Tile
- Level: First
Bonus room
- Description: Flooring: Carpet
- Level: Second
Dining room
- Description: Flooring: Wood
- Level: First
Dining room
- Description: Flooring: Plank,Simulated Wood
- Level: Basement
Great room
- Description: Flooring: Wood
- Features: Fireplace
- Level: First
Great room
- Description: Flooring: Plank,Simulated Wood
- Level: Basement
Kitchen
- Description: Flooring: Wood
- Level: First
Kitchen
- Description: Flooring: Plank,Simulated Wood
- Level: Basement
Laundry
- Description: Flooring: Wood
- Level: First
Laundry
- Description: Primary Closet Laundry,Flooring: Wood
- Level: First
Laundry
- Description: Flooring: Plank,Simulated Wood
- Level: Basement
Other
- Description: Office with built-ins and closet,Flooring: Wood
- Level: First
Utility room
- Description: Large Storage/Safe Room/Workroom,Flooring: Concrete
- Level: Basement
Heating
- Heat Pump
Cooling
- Heat Pump
Appliances
- Included: Some Electric Appliances, Convection Oven, Double Oven, Dishwasher, Electric Range, Gas Cooktop, Disposal, Refrigerator, Stove
- Laundry: Washer Hookup, Dryer Hookup
Features
- Ceiling Fan(s), Window Treatments
- Flooring: Plank, Simulated Wood
- Windows: Window Treatments
- Basement: Finished,Partial,Walk-Out Access
Interior area
- Total interior livable area: 5,005 sqft
- Finished area above ground: 3,698
- Finished area below ground: 1,307
Property
Parking
- Total spaces: 2
- Parking features: Attached, Garage, Two Car Garage
- Attached garage spaces: 2
Accessibility
- Accessibility features: Accessible Entrance
Features
- Levels: Two and One Half
- Stories: 2.5
- Patio & porch: Rear Porch, Covered, Front Porch, Screened
- Pool features: Community
- Fencing: Back Yard,Partial
Lot
- Size: 0.41 Acres
- Features: < 1/2 Acre, Wooded
Details
- Parcel number: 0908330000491000
Construction
Type & style
- Home type: SingleFamily
- Property subtype: Single Family Residence
Materials
- Brick
- Foundation: Slab
Condition
- Year built: 2018
Details
- Builder name: Yates Construction
Utilities & green energy
- Utilities for property: Cable Available, Natural Gas Available, Sewer Connected, Underground Utilities
Community & HOA
Community
- Security: Security System
- Subdivision: GROVE HILL
HOA
- Has HOA: Yes
- Amenities included: Clubhouse, Pool
- Services included: Common Areas
Location
- Region: Auburn
Financial & listing details
- Price per square foot: $259/sqft
- Tax assessed value: $723,520
- Annual tax amount: $3,854
- Date on market: 11/2/2026
- Cumulative days on market: 16 days
Estimated market value
Not available
Estimated sales range
Not available
Not available
Price history
| Date | Event | Price |
|---|---|---|
| 11/2/2026 | Listed for sale | $1,295,500$259/sqft |
Source: LCMLS #182995 Report a problem | ||
Public tax history
| Year | Property taxes | Tax assessment |
|---|---|---|
| 2025 | $3,854 | $72,360 |
| 2024 | $3,854 | $72,360 |
| 2023 | $3,854 +10.7% | $72,360 +10.5% |
| 2022 | $3,482 -2.8% | $65,460 -2.7% |
| 2021 | $3,581 +16.8% | $67,300 +16.6% |
| 2020 | $3,065 | $57,740 |
| 2019 | $3,065 +256.1% | $57,740 +262.2% |
| 2018 | $861 | $15,940 +58.4% |
| 2015 | $861 +58.4% | $10,060 |
| 2014 | $543 | -- |
Find assessor info on the county website
Monthly payment
Est. payment
Payment breakdown
Explore the cost of this home by adjusting the details. Changes won't be saved.Climate risks
Neighborhood: 36830
Nearby schools
Schools provided by the listing agent
- Elementary: DEAN ROAD/WRIGHTS MILL ROAD
- Middle: DEAN ROAD/WRIGHTS MILL ROAD
Source: LCMLS. This data may not be complete. We recommend contacting the local school district to confirm school assignments for this home.

Similar homes
- $1,295,0005 bd6 ba5.2k sqft1211 Ingleside Dr, Auburn, AL 36830For Sale
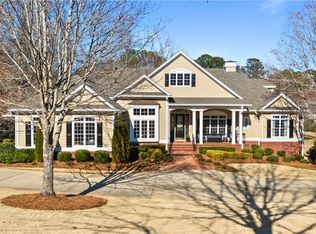 MLS ID #181920, SANDI WILLIAMS, THREE SIXTY EAST ALABAMA. LCMLS
- $1,250,0005 bd5 ba4.6k sqft1521 Marley Ln, Auburn, AL 36830For Sale
 MLS ID #182170, ALAN DORN, KELLER WILLIAMS REALTY AUBURN OPELIKA. LCMLS
- $1,200,0004 bd3 ba3.4k sqft1009 Fairview, Auburn, AL 36830For Sale
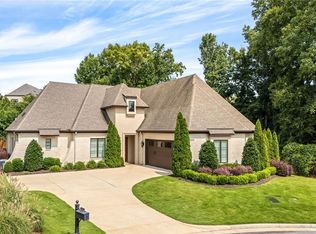 MLS ID #182873, PALMER POPE, OAK AND RAIL REAL ESTATE COLLECTIVE. LCMLS
- $1,299,0005 bd4 ba5.1k sqft1412 Falls Crest Dr, Auburn, AL 36830For Sale
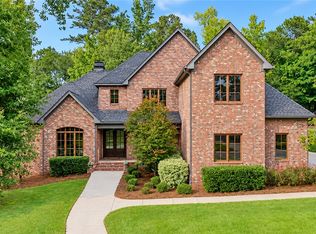 MLS ID #181528, ROZI DOVER, HOMELINK REALTY. LCMLS
