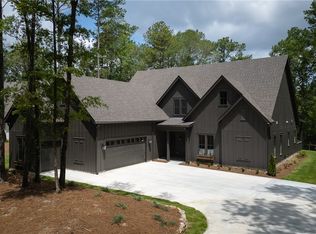
Welcome to unparalleled luxury in The Estates at Arbor Woods. This brand-new construction is a masterfully designed residence offering 3,696 square feet of refined living space on an expansive 1.28-acre lot. Featuring 4 spacious bedrooms and 3.5 elegantly appointed baths, this home blends timeless architecture with modern sophistication. Every detail is crafted to impress, from the open-concept layout and soaring ceilings to the premium finishes such as sanded and finished hardwood floors and more thoughtful design elements throughout, such as large wooden beams along the ceiling, Waynes coating in the dining room and more. Designed for both everyday living and upscale entertaining, the Willowvale Plan offers generous living areas, a luxurious primary suite retreat, a large chef's kitchen, dedicated dining room and breakfast nook, a large pantry next to a tucked-away butlers' pantry curated with custom cabinets and countertops, an extra large bonus area upstairs, dedicated work space, and beautifully appointed secondary bedrooms on the primary level as well as upstairs. Step outside to a private outdoor living experience complete with a fully equipped outdoor kitchen, perfect for hosting, relaxing, and enjoying the serene setting this estate-sized lot provides. This home represents the pinnacle of new construction luxury, expert craftsmanship and a setting that offers privacy, space, and prestige. Located in one of the area’s most desirable communities, this exceptional residence is a rare opportunity to own a truly top-notch luxury home in the Estates of Arbor Woods. Visit the website for more information! https://www.theestatesatarborwoods.com
1% of loan amount being offered towards closing cost by Matt Gregg & Kyle Frazier with Cross Country Mortgage.
Currently under construction : Subject to changes on the plan and finishes. Listing agent is related the seller. Seller is a Licensed Real Estate Agent in the state of Alabama
For sale
$1,299,999
3213 Habersham Dr, Auburn, AL 36830
4beds
3,696sqft
:
Get pre-qualified$7,342/mo
Single Family Residence
Built in 2026
1.28 Acres Lot
$1,277,500 Zestimate®
$352/sqft
$-- HOA
What's special
Breakfast nookDedicated dining roomOpen-concept layoutSerene settingLuxurious primary suite retreatEstate-sized lotDedicated work space
- 140 days |
- 164 |
- 2 |
Zillow last checked:
Listing updated:
Listed by:
WILL REGISTER,
THE PRIME REAL ESTATE GROUP 334-454-4663,
BRITTANY REGISTER,
THE PRIME REAL ESTATE GROUP
Source: LCMLS,MLS#: 178721Originating MLS: Lee County Association of REALTORS
Facts & features
Interior
Bedrooms & bathrooms
- Bedrooms: 4
- Bathrooms: 4
- Full bathrooms: 3
- 1/2 bathrooms: 1
- Main level bathrooms: 2
Heating
- Heat Pump
Cooling
- Central Air, Electric
Appliances
- Included: Dishwasher, Disposal, Microwave, Other, Refrigerator, See Remarks
Features
- Ceiling Fan(s), Garden Tub/Roman Tub, Primary Downstairs
- Flooring: Tile, Wood
- Number of fireplaces: 2
- Fireplace features: Two, Gas Log, Wood Burning
Interior area
- Total interior livable area: 3,696 sqft
- Finished area above ground: 3,696
- Finished area below ground: 0
Property
Parking
- Total spaces: 3
- Parking features: Attached, Three or more Spaces
- Has attached garage: Yes
Features
- Levels: Two
- Stories: 2
- Patio & porch: Rear Porch, Covered, Front Porch
- Pool features: None
- Fencing: None
Lot
- Size: 1.28 Acres
- Features: 1-3 Acres, Level, Wooded
Construction
Type & style
- Home type: SingleFamily
- Property subtype: Single Family Residence
Materials
- Brick Veneer, Cement Siding
- Foundation: Slab
Condition
- Year built: 2026
Details
- Builder name: Paul Register
- Warranty included: Yes
Utilities & green energy
- Utilities for property: Propane, Septic Available
Community & HOA
Community
- Subdivision: THE ESTATES AT ARBOR WOODS
HOA
- Has HOA: Yes
- Amenities included: None
- Services included: Common Areas
Location
- Region: Auburn
Financial & listing details
- Price per square foot: $352/sqft
- Date on market: 3/5/2026
- Cumulative days on market: 140 days
Estimated market value
$1,277,500
$1.21M - $1.34M
$3,756/mo
Price history
| Date | Event | Price |
|---|---|---|
| 3/5/2026 | Listed for sale | $1,299,999$352/sqft |
Source: LCMLS #178721 Report a problem | ||
Public tax history
Tax history is unavailable.
Monthly payment
Est. payment
Payment breakdown
Explore the cost of this home by adjusting the details. Changes won't be saved.Climate risks
Neighborhood: 36830
Nearby schools
GreatSchools rating
- 10/10Ogletree SchoolGrades: 3-5Distance: 2.6 mi
- 10/10Auburn Jr High SchoolGrades: 8-9Distance: 4.2 mi
- 8/10Auburn High SchoolGrades: 10-12Distance: 5.2 mi
Schools provided by the listing agent
- Elementary: AUBURN EARLY EDUCATION/OGLETREE
- Middle: AUBURN EARLY EDUCATION/OGLETREE
Source: LCMLS. This data may not be complete. We recommend contacting the local school district to confirm school assignments for this home.
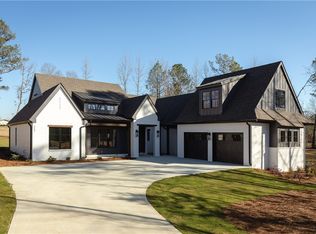
- $1,197,0005 bd5 ba3.2k sqft3207 Habersham Dr, Auburn, AL 36830New Construction
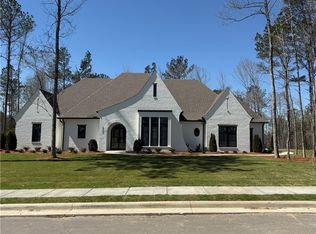
- $1,520,0004 bd5 ba4.1k sqft4550 Harrogate Ln, Auburn, AL 36830Sold
- $147,0003 bd2 ba1.2k sqft1501 County Road 10, Waverly, AL 36879Off Market
- $200,200-- bd1 ba1.2k sqft1481 County Road 10, Waverly, AL 36879Off Market
- $596,7001 bd-- ba6.8k sqft1843 Sandhill Rd, Auburn, AL 36830Off Market
- $1,379,0005 bd5 ba3.6k sqft4555 Harrogate Ln, Auburn, AL 36830New Construction
- $899,4136 bd4 ba3.3k sqft6001 Hunters Hill Ln, Auburn, AL 36830Sold
- $804,5415 bd4 ba3k sqft6000 Hunters Hill Ln, Auburn, AL 36830Sold
A local agent can set up tours, give advice and negotiate with sellers.
A local lender can help you make sure your offer is ready when you are.
Similar homes
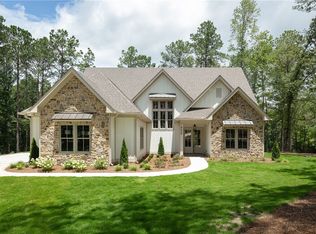
- $1,250,0004 bd5 ba3.3k sqft4559 Harrogate Ln, Auburn, AL 36830New Construction
 MLS ID #178337, MISSY HARRIS, THE PRIME REAL ESTATE GROUP. LCMLS
 - $1,379,0005 bd5 ba3.6k sqft4555 Harrogate Ln, Auburn, AL 36830New Construction
 MLS ID #178338, MISSY HARRIS, THE PRIME REAL ESTATE GROUP. LCMLS
 - $1,197,0005 bd5 ba3.2k sqft3207 Habersham Dr, Auburn, AL 36830New ConstructionMLS ID #174344, MISSY HARRIS, THE PRIME REAL ESTATE GROUP. LCMLS
- $1,250,0004 bd4 ba3.3k sqft3845 Ridgeline Trl, Auburn, AL 36830For Sale
 MLS ID #179938, RYAN EDWARDS ANNIE WILLIAMS TEAM, BERKSHIRE HATHAWAY HOMESERVICES. LCMLS
 - $1,318,0006 bd5 ba3.4k sqft3800 Ridgeline Trl, Auburn, AL 36830For SaleMLS ID #180566, RYAN EDWARDS ANNIE WILLIAMS TEAM, BERKSHIRE HATHAWAY HOMESERVICES. LCMLS
- $1,150,0005 bd4 ba3k sqft3575 Ridgeline Trl, Auburn, AL 36830For SaleMLS ID #179618, RYAN EDWARDS ANNIE WILLIAMS TEAM, BERKSHIRE HATHAWAY HOMESERVICES. LCMLS
- $1,315,0005 bd6 ba5.2k sqft1211 Ingleside Dr, Auburn, AL 36830For SaleMLS ID #178985, SANDI WILLIAMS, THREE SIXTY EAST ALABAMA. LCMLS
- $1,295,0005 bd4 ba4k sqft1796 Staples Ct, Auburn, AL 36830For SaleMLS ID #179557, RYAN EDWARDS ANNIE WILLIAMS TEAM, BERKSHIRE HATHAWAY HOMESERVICES. LCMLS
- $1,355,2415 bd5 ba3.9k sqft2181 Larkhill Ln, Auburn, AL 36830For SaleMLS ID #173279, DEBBIE WHITLEY, DILWORTH DEVELOPMENT SALES. LCMLS
- $1,456,0005 bd4 ba3.9k sqft3755 Ridgeline Trl, Auburn, AL 36830For SaleMLS ID #180567, RYAN EDWARDS ANNIE WILLIAMS TEAM, BERKSHIRE HATHAWAY HOMESERVICES. LCMLS
- $1,300,0005 bd3 ba3.7k sqft900 Dakota Dr, Auburn, AL 36832For SaleMLS ID #180728, ALEX ACUFF MARY GAIL WEEKLEY TEAM, EXP REALTY - ACUFF WEEKLEY GROUP. LCMLS
- $1,500,0004 bd3 ba2.6k sqft615 S College St, Auburn, AL 36830For SaleMLS ID #178186, ADAM DORN, KELLER WILLIAMS REALTY AUBURN OPELIKA. LCMLS
- $1,200,0004 bd3 ba3.4k sqft1009 Fairview, Auburn, AL 36830For SaleMLS ID #181090, PALMER POPE, KELLER WILLIAMS REALTY AUBURN OPELIKA. LCMLS
- $1,150,0003 bd5 ba2.4k sqft267 Hillcrest Dr, Auburn, AL 36830For SaleMLS ID #180994, ALAN DORN, KELLER WILLIAMS REALTY AUBURN OPELIKA. LCMLS
- $799,0004 bd3 ba3.3k sqft906 Janet Dr, Auburn, AL 36830For SaleMLS ID #180784, LEEATRA VAUGHN, LAKE MARTIN VIBE REALTY. LCMLS
- $650,0003 bd3 ba2.9k sqft778 Brenda Ave, Auburn, AL 36830For SaleMLS ID #181426, TRACEY JOHNSTON AYERS, THREE SIXTY EAST ALABAMA. LCMLS
- $1,150,0004 bd4 ba3.2k sqft3820 Ridgeline Trl, Auburn, AL 36830For SaleMLS ID #180187, JENNY ADAMSON, BERKSHIRE HATHAWAY HOMESERVICES. LCMLS
- $874,9004 bd4 ba4.5k sqft8882 Tara Ln, Auburn, AL 36830For SaleMLS ID #180736, RYAN ROBERTS, BERKSHIRE HATHAWAY HOMESERVICES. LCMLS
- $1,430,0005 bd6 ba4.3k sqft1563 Ella Grace Dr, Auburn, AL 36830For SaleMLS ID #178832, TRICIA YOUNG, LAH SOTHEBY'S INTERNATIONAL REALTY. LCMLS
- $715,0006 bd4 ba3.8k sqft520 Oriole Cir, Auburn, AL 36830For SaleMLS ID #11803121, Richard Hayley, Your Sold Sold Guaranteed Realty-Local Experts. My State MLS
