Introducing HIGH GROVE, Auburn’s newest luxury community presented by Dilworth Residential and Lowder New Homes! This is a rare opportunity to own one of only 25 private, wooded homesites, each offering 1+ acres of natural beauty and space.
Ideally located just minutes from Chewacla State Park, the heart of Auburn, I-85, and Tiger Town, residents enjoy convenient access to premier shopping, dining, and entertainment while still embracing a peaceful, estate-style setting.
The Ella Plan is thoughtfully designed for both everyday living and elevated entertaining. The chef’s kitchen features a large breakfast bar, stainless steel appliances, walk-in pantry, cozy breakfast room, and a formal dining room with a butler’s pantry. The spacious family room flows seamlessly onto a covered veranda, creating the perfect indoor-outdoor living experience.
The main level includes a luxurious primary suite offering a spa-like retreat with a soaking tub, separate walk-in shower, and generous space to unwind. A private en suite bedroom is also located on the main floor—ideal for guests or multi-generational living.
Upstairs, you’ll find three additional bedrooms and a large bonus room, providing flexibility for recreation, media, or additional living space. This home is complete with a dedicated office, mudroom, and a 3-car garage.
High-end features include a Navien tankless water heater and Pella windows, combining efficiency with quality craftsmanship. Surrounded by lush landscaping and designed for exceptional outdoor living, this home offers the perfect blend of elegance, comfort, and privacy in one of Auburn’s most desirable new communities.
For sale
$1,355,241
2181 Larkhill Ln, Auburn, AL 36830
5beds
3,983sqft
Single Family Residence
Built in 2026
1.09 Acres Lot
$1,245,200 Zestimate®
$340/sqft
$-- HOA
What's special
Cozy breakfast roomSeparate walk-in showerDedicated officeLuxurious primary suiteGenerous space to unwindPrivate wooded homesitesPella windows
- 608 days
- 161
- 4
Zillow last checked:
Listing updated:
Listed by:
DEBBIE WHITLEY,
DILWORTH DEVELOPMENT SALES 334-821-6610
Source: LCMLS,MLS#: 173279Originating MLS: Lee County Association of REALTORS
Facts & features
Interior
Bedrooms & bathrooms
- Bedrooms: 5
- Bathrooms: 5
- Full bathrooms: 4
- 1/2 bathrooms: 1
- Main level bathrooms: 2
Primary bedroom
- Level: First
Bedroom 2
- Level: First
Bedroom 3
- Level: Second
Bedroom 4
- Level: Second
Bedroom 5
- Level: Second
Bonus room
- Level: Second
Dining room
- Level: First
Great room
- Features: Fireplace
- Level: First
Laundry
- Level: First
Other
- Description: Office
- Level: First
Heating
- Heat Pump
Cooling
- Heat Pump
Appliances
- Included: Dishwasher, Disposal, Gas Range, Microwave
- Laundry: Washer Hookup, Dryer Hookup
Features
- Breakfast Area, Ceiling Fan(s), Separate/Formal Dining Room, Kitchen Island, Primary Downstairs, Pantry, Attic
- Flooring: Carpet, Tile, Wood
- Number of fireplaces: 1
- Fireplace features: One, Gas Log
Interior area
- Total interior livable area: 3,983 sqft
- Finished area above ground: 3,983
- Finished area below ground: 0
Video & virtual tour
Property
Parking
- Total spaces: 3
- Parking features: Attached, Three or more Spaces
- Has attached garage: Yes
Features
- Levels: One and One Half
- Stories: 1.5
- Patio & porch: Rear Porch, Covered, Other, See Remarks
- Exterior features: Storage, Sprinkler/Irrigation
- Pool features: Other, See Remarks
- Fencing: None
- Has view: Yes
- View description: Other
Lot
- Size: 1.09 Acres
- Features: 1-3 Acres, Other, See Remarks, Wooded
Construction
Type & style
- Home type: SingleFamily
- Property subtype: Single Family Residence
Materials
- Brick Veneer
- Foundation: Slab
Condition
- Year built: 2026
Utilities & green energy
- Utilities for property: Cable Available, Natural Gas Available, Sewer Connected, Underground Utilities
Community & HOA
Community
- Subdivision: HIGH GROVE
HOA
- Has HOA: Yes
- Amenities included: Other, See Remarks
- Services included: Common Areas, Other, See Remarks
Location
- Region: Auburn
Financial & listing details
- Price per square foot: $340/sqft
- Date on market: 2/4/2025
- Cumulative days on market: 618 days
Estimated market value
$1,245,200
$1.18M - $1.31M
$4,493/mo
Price history
| Date | Event | Price |
|---|---|---|
| 2/4/2025 | Listed for sale | $1,355,241$340/sqft |
Source: LCMLS #173279 Report a problem | ||
Public tax history
Tax history is unavailable.
Monthly payment
Est. payment
Payment breakdown
Explore the cost of this home by adjusting the details. Changes won't be saved.Climate risks
Neighborhood: 36830
Nearby schools
Schools provided by the listing agent
- Elementary: AUBURN EARLY EDUCATION/OGLETREE
- Middle: AUBURN EARLY EDUCATION/OGLETREE
Source: LCMLS. This data may not be complete. We recommend contacting the local school district to confirm school assignments for this home.
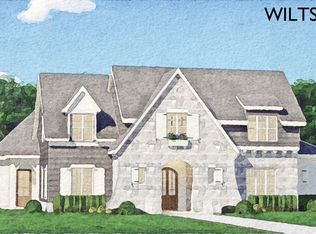
Similar homes
- $1,270,0005 bd5 ba3.9k sqft2180 Larkhill Ln, Auburn, AL 36830For Sale
 MLS ID #180482, DEBBIE WHITLEY, DILWORTH DEVELOPMENT SALES. LCMLS
 - $697,6006 bd4 ba3.8k sqft520 Oriole Cir, Auburn, AL 36830For Sale
 MLS ID #11803121, Richard Hayley, Your Sold Sold Guaranteed Realty-Local Experts. My State MLS
 - $1,379,0005 bd5 ba3.6k sqft4555 Harrogate Ln, Auburn, AL 36830New Construction
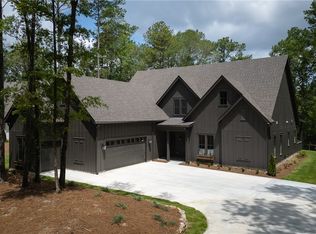 MLS ID #178338, MISSY HARRIS, THE PRIME REAL ESTATE GROUP. LCMLS
 - $1,250,0005 bd5 ba4.6k sqft1521 Marley Ln, Auburn, AL 36830For Sale
 MLS ID #182170, ALAN DORN, KELLER WILLIAMS REALTY AUBURN OPELIKA. LCMLS
