A tried-and-true designer plan by Michael Allen Homes, this thoughtfully designed home combines everyday functionality with generous living spaces and beautiful custom finishes. The main level offers an open and inviting layout with a spacious family room, gourmet kitchen with large center island, adjoining breakfast area, and formal dining room—providing plenty of space for both casual living and entertaining.
The oversized primary suite is privately positioned on the main level and features a spacious bath and large walk-in closet. Two additional bedrooms and a full bath are also located on the main floor, making this layout ideal for guests, children, or a home office setup. A dedicated laundry room, mudroom, powder room, and abundant storage add even more everyday convenience.
Upstairs expands the versatility of the home with a fourth bedroom and full bath, a separate 5th bedroom/flex room, and a huge playroom/bonus room that could serve as a media room, game room, home gym, or additional sleeping space. Additional upstairs storage makes this floor plan as practical as it is spacious.
Outdoor living is equally well considered, with a covered rear porch overlooking the backyard, a separate grill patio off the breakfast area, and an additional covered front porch.
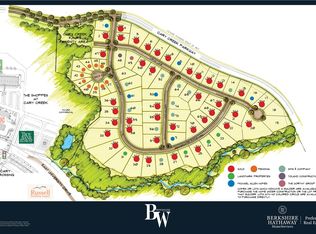
Located in the desirable Bridgewater at Cary Creek, this new construction home will feature the elevated finishes Michael Allen Homes is known for, including pre-engineered hardwood flooring, quartz or high-end granite countertops, custom cabinetry by Van Nostrand, designer lighting, and a zero-entry tiled primary shower with frameless glass.
Energy-efficient and low-maintenance features include spray foam insulation in the attic, tankless hot water heaters, dual-zoned HVAC systems, Zoysia sod, and irrigation.
For sale
$1,195,000
131 Turing Ln, Auburn, AL 36830
5beds
3,642sqft
Single Family Residence
Built in 2027
0.57 Acres Lot
$-- Zestimate®
$328/sqft
$-- HOA
What's special
- 9 days
- 185
- 10
Likely to sell faster than
Zillow last checked:
Listing updated:
Listed by:
JENIFER LOVVORN,
JL REAL ESTATE GROUP 334-707-1126
Source: LCMLS,MLS#: 182688Originating MLS: Lee County Association of REALTORS
Facts & features
Interior
Bedrooms & bathrooms
- Bedrooms: 5
- Bathrooms: 4
- Full bathrooms: 3
- 1/2 bathrooms: 1
- Main level bathrooms: 2
Primary bedroom
- Level: First
Bedroom 2
- Level: First
Bedroom 3
- Level: First
Bedroom 4
- Level: Second
Bedroom 5
- Description: 5th bedroom/Flex Room
- Level: Second
Bonus room
- Level: Second
Breakfast room nook
- Level: First
Dining room
- Level: First
Great room
- Features: Fireplace
- Level: First
Laundry
- Level: First
Heating
- Heat Pump
Cooling
- Central Air, Electric
Appliances
- Included: Dishwasher, Disposal, Microwave
Features
- Breakfast Area, Ceiling Fan(s), Separate/Formal Dining Room, Kitchen Island, Primary Downstairs, Pantry
- Flooring: Carpet, Tile, Wood
- Number of fireplaces: 1
- Fireplace features: One
Interior area
- Total interior livable area: 3,642 sqft
- Finished area above ground: 3,642
- Finished area below ground: 0
Property
Parking
- Total spaces: 2
- Parking features: Attached, Garage, Two Car Garage
- Attached garage spaces: 2
Features
- Levels: Two
- Stories: 2
- Patio & porch: Rear Porch, Covered, Front Porch
- Exterior features: None, Irrigation Sprinklers
- Pool features: Other, See Remarks
- Fencing: None
Lot
- Size: 0.57 Acres
- Features: <1 Acre, Other, See Remarks
Details
- Parcel number: 0904170000105000
Construction
Type & style
- Home type: SingleFamily
- Property subtype: Single Family Residence
Materials
- Brick Veneer
- Foundation: Slab
Condition
- Year built: 2027
Details
- Builder name: Michael Allen Homes
Utilities & green energy
- Utilities for property: Cable Available, Natural Gas Available, Sewer Connected, Water Available
Community & HOA
Community
- Subdivision: BRIDGEWATER AT CARY CREEK
HOA
- Has HOA: Yes
- Amenities included: Other, See Remarks
- Services included: Common Areas
Location
- Region: Auburn
Financial & listing details
- Price per square foot: $328/sqft
- Tax assessed value: $93,800
- Annual tax amount: $1,013
- Date on market: 10/7/2026
- Cumulative days on market: 9 days
Estimated market value
Not available
Estimated sales range
Not available
Not available
Price history
| Date | Event | Price |
|---|---|---|
| 10/8/2026 | Listed for sale | $1,195,000+724.1%$328/sqft |
Source: LCMLS #182688 Report a problem | ||
| 10/2/2024 | Listing removed | $145,000$40/sqft |
Source: LCMLS #168241 Report a problem | ||
| 1/5/2024 | Price change | $145,000+11.5%$40/sqft |
Source: LCMLS #168241 Report a problem | ||
| 12/29/2023 | Listed for sale | $130,000$36/sqft |
Source: LCMLS #168241 Report a problem | ||
Public tax history
| Year | Property taxes | Tax assessment |
|---|---|---|
| 2025 | $1,013 +5.3% | $18,760 +5.3% |
| 2024 | $962 +12.5% | $17,820 +12.5% |
| 2023 | $855 +17.3% | $15,840 +17.3% |
| 2022 | $729 | $13,500 |
Find assessor info on the county website
Monthly payment
Est. payment
Payment breakdown
Explore the cost of this home by adjusting the details. Changes won't be saved.Climate risks
Neighborhood: 36830
Nearby schools
Schools provided by the listing agent
- Elementary: CARY WOODS/PICK
- Middle: CARY WOODS/PICK
Source: LCMLS. This data may not be complete. We recommend contacting the local school district to confirm school assignments for this home.
Similar homes
- $1,200,0004 bd3 ba3.4k sqft1009 Fairview, Auburn, AL 36830For Sale
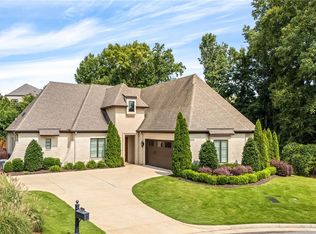 MLS ID #181090, PALMER POPE, KELLER WILLIAMS REALTY AUBURN OPELIKA. LCMLS
 - $1,250,0005 bd5 ba4.6k sqft1521 Marley Ln, Auburn, AL 36830For Sale
 MLS ID #182170, ALAN DORN, KELLER WILLIAMS REALTY AUBURN OPELIKA. LCMLS
 - $1,350,0005 bd4 ba5.1k sqft1412 Falls Crest Dr, Auburn, AL 36830For Sale
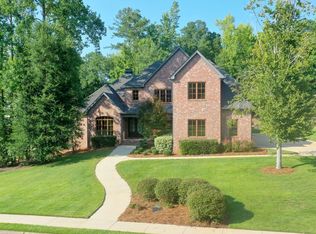 MLS ID #181528, ROZI DOVER, HOMELINK REALTY. LCMLS
 - $1,295,0005 bd6 ba5.2k sqft1211 Ingleside Dr, Auburn, AL 36830For Sale
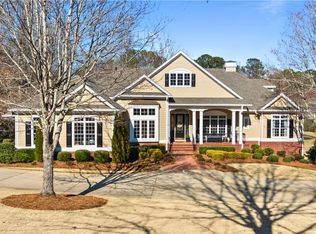 MLS ID #181920, SANDI WILLIAMS, THREE SIXTY EAST ALABAMA. LCMLS
