Welcome to The Estates at Arbor Woods! The first of 14 homes built on the 1+ acre lots. The Turkey Creek floor plan,built by Harper Homes, combines functionality with a touch of elegance, offering a spacious layout perfect for modern living. This home features an open concept design that seamlessly connects the kitchen, living and dining areas. The large windows throughout allow for plenty of natural light. Chef inspired kitchen includes ample counter space, high-end appliances, beautiful cabinets extending to the ceiling, and a large island perfect for meal prep and casual dining. Abundant cabinets with quartz countertops adorn the walk-in pantry. The primary suite, complete with a private en-suite features double vanities, soaking tub and a large walk-in shower. Primary closet is custom designed complementing the upscale features of this suite and is located conveniently by the laundry room. Two spacious guest rooms sharing a jack-n-jill bathroom are featured on the main floor as well as a versatile study/home office/bedroom with an additional full bath. Stairs located off the drop zone and side door offers private access to an oversized bonus/fifth bedroom option with full bath. The roomy outdoor covered rear porch features a wood-burning fireplace and state of the art outdoor kitchen for the ultimate backyard retreat. *Builder offering concessions. Contact agent for details.
New construction
Price increase: $47K (5/15)
$1,197,000
3207 Habersham Dr, Auburn, AL 36830
5beds
3,220sqft
:
Get pre-qualified$6,761/mo
Single Family Residence
Built in 2025
1.03 Acres Lot
$-- Zestimate®
$372/sqft
$-- HOA
What's special
Ample counter spaceHigh-end appliancesChef inspired kitchen
- 474 days |
- 245 |
- 13 |
Zillow last checked:
Listing updated:
Listed by:
MISSY HARRIS,
THE PRIME REAL ESTATE GROUP 334-454-4663,
MARTHA WILLIAMS,
THE PRIME REAL ESTATE GROUP
Source: LCMLS,MLS#: 174344Originating MLS: Lee County Association of REALTORS
Facts & features
Interior
Bedrooms & bathrooms
- Bedrooms: 5
- Bathrooms: 5
- Full bathrooms: 4
- 1/2 bathrooms: 1
- Main level bathrooms: 4
Heating
- Heat Pump
Cooling
- Heat Pump
Appliances
- Included: Dishwasher, Gas Cooktop, Disposal, Microwave
Features
- Ceiling Fan(s), Separate/Formal Dining Room, Eat-in Kitchen, Garden Tub/Roman Tub, Primary Downstairs, Attic
- Flooring: Carpet, Plank, Simulated Wood
- Basement: Full
- Number of fireplaces: 2
- Fireplace features: Two, Gas Log, Wood Burning
Interior area
- Total interior livable area: 3,220 sqft
- Finished area above ground: 3,220
- Finished area below ground: 0
Property
Parking
- Parking features: Attached
- Has attached garage: Yes
Features
- Levels: Two
- Stories: 2
- Patio & porch: Covered, Front Porch
- Exterior features: Storage
- Pool features: None
- Fencing: None
Lot
- Size: 1.03 Acres
- Features: 1-3 Acres
Construction
Type & style
- Home type: SingleFamily
- Property subtype: Single Family Residence
Materials
- Brick Veneer, Cement Siding
- Foundation: Slab
Condition
- New Construction
- New construction: Yes
- Year built: 2025
Details
- Builder name: Harper Homes
Utilities & green energy
- Utilities for property: Propane, Septic Available
Community & HOA
Community
- Subdivision: THE ESTATES AT ARBOR WOODS
HOA
- Has HOA: Yes
- Amenities included: Other, See Remarks
Location
- Region: Auburn
Financial & listing details
- Price per square foot: $372/sqft
- Date on market: 4/8/2025
- Cumulative days on market: 474 days
Estimated market value
Not available
Estimated sales range
Not available
Not available
Price history
| Date | Event | Price |
|---|---|---|
| 5/15/2026 | Price change | $1,197,000+4.1%$372/sqft |
Source: LCMLS #174344 Report a problem | ||
| 4/9/2025 | Listed for sale | $1,150,000$357/sqft |
Source: LCMLS #174344 Report a problem | ||
Public tax history
Tax history is unavailable.
Monthly payment
Est. payment
Payment breakdown
Explore the cost of this home by adjusting the details. Changes won't be saved.Climate risks
Neighborhood: 36830
Nearby schools
GreatSchools rating
- 10/10Ogletree SchoolGrades: 3-5Distance: 2.7 mi
- 10/10Auburn Jr High SchoolGrades: 8-9Distance: 4.3 mi
- 8/10Auburn High SchoolGrades: 10-12Distance: 5.2 mi
Schools provided by the listing agent
- Elementary: AUBURN EARLY EDUCATION/OGLETREE
- Middle: AUBURN EARLY EDUCATION/OGLETREE
Source: LCMLS. This data may not be complete. We recommend contacting the local school district to confirm school assignments for this home.
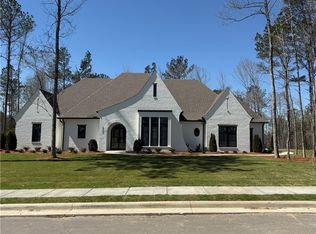
- $1,520,0004 bd5 ba4.1k sqft4550 Harrogate Ln, Auburn, AL 36830Sold
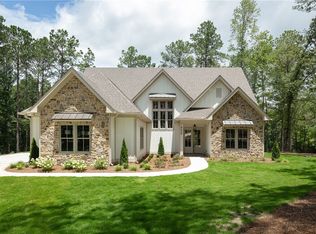
- $1,250,0004 bd5 ba3.3k sqft4559 Harrogate Ln, Auburn, AL 36830New Construction
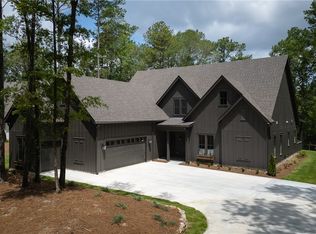
- $1,379,0005 bd5 ba3.6k sqft4555 Harrogate Ln, Auburn, AL 36830New Construction
- $258,800-- bd1 ba1.2k sqft1481 County Road 10, Waverly, AL 36879Off Market
- $1,299,9994 bd4 ba3.6k sqft3213 Habersham Dr, Auburn, AL 36830For Sale
- $150,9003 bd2 ba1.2k sqft1501 County Road 10, Waverly, AL 36879Off Market
- $1,075,00059.52 Acres1 Sandhill Rd, Auburn, AL 36832Sold
- $628,8803 Acres1400 Sandhill Rd, Auburn, AL 36830Off Market
A local agent can set up tours, give advice and negotiate with sellers.
A local lender can help you make sure your offer is ready when you are.
Similar homes
- $1,250,0004 bd5 ba3.3k sqft4559 Harrogate Ln, Auburn, AL 36830New ConstructionMLS ID #178337, MISSY HARRIS, THE PRIME REAL ESTATE GROUP. LCMLS
- $1,379,0005 bd5 ba3.6k sqft4555 Harrogate Ln, Auburn, AL 36830New ConstructionMLS ID #178338, MISSY HARRIS, THE PRIME REAL ESTATE GROUP. LCMLS
- $1,200,0004 bd3 ba3.4k sqft1009 Fairview, Auburn, AL 36830For Sale
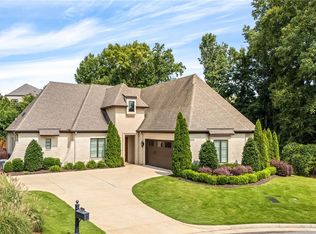 MLS ID #181090, PALMER POPE, KELLER WILLIAMS REALTY AUBURN OPELIKA. LCMLS
 - $1,150,0003 bd5 ba2.4k sqft267 Hillcrest Dr, Auburn, AL 36830For Sale
 MLS ID #180994, ALAN DORN, KELLER WILLIAMS REALTY AUBURN OPELIKA. LCMLS
 - $1,295,0005 bd4 ba4k sqft1796 Staples Ct, Auburn, AL 36830For SaleMLS ID #179557, RYAN EDWARDS ANNIE WILLIAMS TEAM, BERKSHIRE HATHAWAY HOMESERVICES. LCMLS
- $1,150,0004 bd4 ba3.2k sqft3820 Ridgeline Trl, Auburn, AL 36830For SaleMLS ID #180187, JENNY ADAMSON, BERKSHIRE HATHAWAY HOMESERVICES. LCMLS
- $1,300,0005 bd3 ba3.7k sqft900 Dakota Dr, Auburn, AL 36832For SaleMLS ID #180728, ALEX ACUFF MARY GAIL WEEKLEY TEAM, EXP REALTY - ACUFF WEEKLEY GROUP. LCMLS
- $799,0004 bd3 ba3.3k sqft906 Janet Dr, Auburn, AL 36830For SaleMLS ID #180784, LEEATRA VAUGHN, LAKE MARTIN VIBE REALTY. LCMLS
- $874,9004 bd4 ba4.5k sqft8882 Tara Ln, Auburn, AL 36830For SaleMLS ID #180736, RYAN ROBERTS, BERKSHIRE HATHAWAY HOMESERVICES. LCMLS
- $1,375,0005 bd6 ba4.3k sqft1563 Ella Grace Dr, Auburn, AL 36830For SaleMLS ID #178832, TRICIA YOUNG, LAH SOTHEBY'S INTERNATIONAL REALTY. LCMLS
- $890,0007 bd5 ba4.3k sqft251 Hedgerow Cir, Auburn, AL 36830For SaleMLS ID #179763, SYLVIA MANCHA PAUL, PRESTIGE PROPERTIES, INC.. LCMLS
- $715,0006 bd4 ba3.8k sqft520 Oriole Cir, Auburn, AL 36830For SaleMLS ID #11803121, Richard Hayley, Your Sold Sold Guaranteed Realty-Local Experts. My State MLS
- $699,0004 bd3 ba2.9k sqft217 Brookshire Ct, Auburn, AL 36832For SaleMLS ID #181022, CORDELIA JARVIS, AUBURN INTERNATIONAL REAL ESTATE GROUP. LCMLS
- $1,500,0004 bd3 ba2.6k sqft615 S College St, Auburn, AL 36830For SaleMLS ID #178186, ADAM DORN, KELLER WILLIAMS REALTY AUBURN OPELIKA. LCMLS
- $639,0005 bd4 ba3.7k sqft244 Woodward Way, Auburn, AL 36832For SaleMLS ID #181236, HAYLEY REAL ESTATE TEAM, HAYLEY ENTERPRISES. LCMLS
- $1,170,0004 bd4 ba3.9k sqft3308 Stonybrook Ln, Opelika, AL 36801For Sale By Owner
- $719,9005 bd4 ba3.5k sqft1618 Olivia Way, Auburn, AL 36830For SaleMLS ID #171576, RYAN EDWARDS ANNIE WILLIAMS TEAM, BERKSHIRE HATHAWAY HOMESERVICES. LCMLS
- $650,0003 bd3 ba2.9k sqft778 Brenda Ave, Auburn, AL 36830For SaleMLS ID #181426, TRACEY JOHNSTON AYERS, THREE SIXTY EAST ALABAMA. LCMLS
- $699,9005 bd4 ba2.9k sqft1230 Weatherford St, Auburn, AL 36830For SaleMLS ID #180931, OLIVIA HUGGINS, LAH SOTHEBY'S INTERNATIONAL REALTY. LCMLS
- $889,0004 bd3 ba3.3k sqft1079 Andrews Ave, Auburn, AL 36830For SaleMLS ID #180426, ADAM DORN, KELLER WILLIAMS REALTY AUBURN OPELIKA. LCMLS
