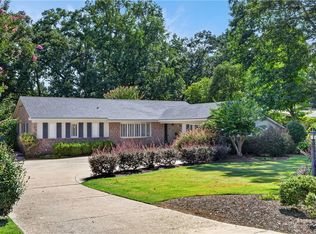
This brick classic 2402 SQFT home is built on a unique downtown lot of over 1 acre. You will feel close to nature with a yard full of flowers, trees, plants, fruit trees and berry bushes. The back yard is fully fenced and has Town Creek as the back boundary. After a long day you can enjoy relaxing in 36’x18’ pool and spa. On winter nights, the master bedroom features a wood burning fireplace and the living room has a gas log insert with blower. The main house has 3 bedrooms, each with a full bath. There is a half bath attached to the workshop for pool guests. For rinsing off there is an outdoor shower on one of the patios. The other patio features an outdoor pavilion with power and lights. The upscale kitchen features a WOLF Gas Stove and a SUB-ZERO refrigerator. On one end of the house is a screened porch. On the other end is a sunroom with brick flooring and built-in cabinets. There are 2 HVAC units with one unit covering the main house and the second covering the master suite. Another unique feature is a whole house fan in the ceiling in the hall, very efficient for cooling the whole house. This house is floored throughout with oak and heart pine. Down the steps is a partial full height basement. A bonus is the house is wired for a whole house generator. The outside workshop includes work benches and an area for yard equipment. The garage is large enough for 2.5 cars. The extra space is perfect for the Golf Cart so you can transport friends and family to Toomers Corner which 0.9 miles away. Also in the Garage is a room with a closet and half bath. Besides the beauty of the yard is the fact that it is such a large corner lot you have ample room for parking. On regular days you will benefit from no through traffic on Hillcrest/Auburn Drive. Only 14 homes enter and exit on to Chewacla Drive. Once you experience the beauty and peaceful yard you will see why Regions Bank chose to film their 2026 Football and Sports commercial and program photos here.
For sale
$1,150,000
267 Hillcrest Dr, Auburn, AL 36830
3beds
2,402sqft
:
Get pre-qualified$6,495/mo
Single Family Residence
Built in 1952
1.12 Acres Lot
$-- Zestimate®
$479/sqft
$-- HOA
What's special
- 35 days |
- 1,172 |
- 37 |
Zillow last checked:
Listing updated:
Listed by:
ALAN DORN,
KELLER WILLIAMS REALTY AUBURN OPELIKA 334-209-3242
Source: LCMLS,MLS#: 180994Originating MLS: Lee County Association of REALTORS
Facts & features
Interior
Bedrooms & bathrooms
- Bedrooms: 3
- Bathrooms: 5
- Full bathrooms: 3
- 1/2 bathrooms: 2
- Main level bathrooms: 3
Primary bedroom
- Description: Sitting room
- Features: Fireplace
- Level: First
Bedroom 2
- Description: Full Bath
- Level: First
Bedroom 3
- Description: Wood Floors
- Level: First
Breakfast room nook
- Description: Off Kitchen
- Level: First
Dining room
- Level: First
Kitchen
- Description: Granite
- Level: First
Laundry
- Description: In master
- Level: First
Living room
- Features: Fireplace
- Level: First
Other
- Description: Exposed Brick
- Level: First
Utility room
- Description: Basement
- Level: Basement
Heating
- Heat Pump
Cooling
- Central Air, Electric
Appliances
- Included: Dishwasher, Gas Range, Microwave, Oven, Refrigerator
- Laundry: Washer Hookup, Dryer Hookup
Features
- Breakfast Area, Ceiling Fan(s), Separate/Formal Dining Room, Garden Tub/Roman Tub, Pantry, Updated Kitchen
- Flooring: Tile, Wood
- Basement: Partial
- Number of fireplaces: 2
- Fireplace features: Two, Gas Log, Wood Burning
Interior area
- Total interior livable area: 2,402 sqft
- Finished area above ground: 2,402
- Finished area below ground: 0
Property
Parking
- Total spaces: 2
- Parking features: Detached, Garage, Two Car Garage, Other, See Remarks
- Garage spaces: 2
Features
- Levels: One
- Stories: 1
- Patio & porch: Rear Porch, Enclosed, Patio, Screened
- Exterior features: Other, Storage, See Remarks
- Pool features: In Ground
- Fencing: Chain Link,Privacy
Lot
- Size: 1.12 Acres
- Features: 1-3 Acres, Corner Lot, Wooded
Details
- Parcel number: 0909293002126000
Construction
Type & style
- Home type: SingleFamily
- Property subtype: Single Family Residence
Materials
- Brick Veneer
- Foundation: Crawlspace
Condition
- Year built: 1952
Utilities & green energy
- Utilities for property: Cable Available, Natural Gas Available, Underground Utilities, Water Available
Community & HOA
Community
- Security: Security System
- Subdivision: NONE
HOA
- Has HOA: No
- Amenities included: None
- Services included: Other, See Remarks
Location
- Region: Auburn
Financial & listing details
- Price per square foot: $479/sqft
- Tax assessed value: $545,840
- Annual tax amount: $2,567
- Date on market: 6/17/2026
Estimated market value
Not available
Estimated sales range
Not available
Not available
Price history
| Date | Event | Price |
|---|---|---|
| 6/25/2026 | Listed for sale | $1,150,000+202.6%$479/sqft |
Source: LCMLS #180994 Report a problem | ||
| 3/21/2014 | Sold | $380,000$158/sqft |
Source: LCMLS #105232 Report a problem | ||
Public tax history
| Year | Property taxes | Tax assessment |
|---|---|---|
| 2024 | $2,567 +0% | $54,600 +0% |
| 2023 | $2,566 +11.6% | $54,580 +11.4% |
| 2022 | $2,300 +5.5% | $48,980 +5.5% |
| 2021 | $2,179 +5.6% | $46,440 +5.5% |
| 2020 | $2,064 +5.2% | $44,020 +5.1% |
| 2019 | $1,962 +7.1% | $41,880 +7% |
| 2018 | $1,832 | $39,140 +2.6% |
| 2015 | $1,832 -8.7% | $38,140 +48.6% |
| 2014 | $2,007 | $25,660 +1.2% |
| 2013 | -- | $25,360 |
| 2012 | -- | $25,360 -8.3% |
| 2011 | -- | $27,660 |
| 2010 | -- | $27,660 +7.7% |
| 2009 | -- | $25,680 +2.1% |
| 2008 | -- | $25,160 +16.5% |
| 2005 | -- | $21,600 +5.5% |
| 2004 | -- | $20,480 +19.3% |
| 2003 | -- | $17,160 +42.5% |
| 2002 | $597 | $12,040 |
Find assessor info on the county website
Monthly payment
Est. payment
Payment breakdown
Explore the cost of this home by adjusting the details. Changes won't be saved.Climate risks
Neighborhood: 36830
Nearby schools
GreatSchools rating
- 10/10Dean Road Elementary SchoolGrades: K-2Distance: 0.5 mi
- 10/10Auburn Jr High SchoolGrades: 8-9Distance: 0.7 mi
- 8/10Auburn High SchoolGrades: 10-12Distance: 1.5 mi
Schools provided by the listing agent
- Elementary: DEAN ROAD/WRIGHTS MILL ROAD
- Middle: DEAN ROAD/WRIGHTS MILL ROAD
Source: LCMLS. This data may not be complete. We recommend contacting the local school district to confirm school assignments for this home.
- $630,0003 bd2 ba1.6k sqft519 Auburn Dr, Auburn, AL 36830Sold

- $850,0004 bd4 ba3.8k sqft275 Hillcrest Dr, Auburn, AL 36830Sold

- $1,359,000-- bd2 ba3.2k sqft270 Hillcrest Dr, Auburn, AL 36830Sold
- $795,300-- bd2 ba2.8k sqft515 Auburn Dr, Auburn, AL 36830Off Market
- $561,7005 bd3 ba2.1k sqft283 Hillcrest Dr, Auburn, AL 36830Off Market
- $546,000-- bd1 ba2.7k sqft295 Chewacla Dr, Auburn, AL 36830Off Market
- $848,5005 bd3 ba3.1k sqft525 Auburn Dr, Auburn, AL 36830Sold
- $607,5004 bd3 ba2.6k sqft511 Auburn Dr, Auburn, AL 36830Sold
A local agent can set up tours, give advice and negotiate with sellers.
A local lender can help you make sure your offer is ready when you are.
Similar homes
- $875,0003 bd3 ba1.9k sqft265 Chewacla Dr, Auburn, AL 36830For Sale
 MLS ID #180787, MADISON MELTON, EXP REALTY - ACUFF WEEKLEY GROUP. LCMLS
 - $635,0004 bd3 ba2k sqft122 S Ryan St, Auburn, AL 36830For Sale
 MLS ID #181197, EMILY WHATLEY, BERKSHIRE HATHAWAY HOMESERVICES. LCMLS
 - $650,0003 bd3 ba2.9k sqft778 Brenda Ave, Auburn, AL 36830For Sale
 MLS ID #181426, TRACEY JOHNSTON AYERS, THREE SIXTY EAST ALABAMA. LCMLS
 - $799,0004 bd3 ba3.3k sqft906 Janet Dr, Auburn, AL 36830For Sale
 MLS ID #180784, LEEATRA VAUGHN, LAKE MARTIN VIBE REALTY. LCMLS
 - $825,0004 bd2 ba1.8k sqft567 Moores Mill Rd, Auburn, AL 36830For SaleMLS ID #180473, KRISTEN MCGRAW, CRAWFORD WILLIS GROUP. LCMLS
- $1,500,0004 bd3 ba2.6k sqft615 S College St, Auburn, AL 36830For SaleMLS ID #178186, ADAM DORN, KELLER WILLIAMS REALTY AUBURN OPELIKA. LCMLS
- $740,9503 bd2 ba1.3k sqft303 Brookwood Dr, Auburn, AL 36830For SaleMLS ID #180654, JARED JORDAN, BERKSHIRE HATHAWAY HOMESERVICES. LCMLS
- $1,200,0004 bd3 ba3.4k sqft1009 Fairview, Auburn, AL 36830For SaleMLS ID #181090, PALMER POPE, KELLER WILLIAMS REALTY AUBURN OPELIKA. LCMLS
- $699,8003 bd2 ba1.6k sqft359 Bowden Dr, Auburn, AL 36830For SaleMLS ID #180655, JARED JORDAN, BERKSHIRE HATHAWAY HOMESERVICES. LCMLS
- $695,0004 bd3 ba2.4k sqft677 Sherwood Dr, Auburn, AL 36830For SaleMLS ID #179526, MARY THOMAS BOYD, BICKERSTAFF PARHAM REAL ESTATE. LCMLS
- $599,0003 bd2 ba2.1k sqft2315 Springwood Dr, Auburn, AL 36830For SaleMLS ID #181163, JEFF CLARY, PORTER PROPERTIES. LCMLS
- $597,5003 bd2 ba2.2k sqft643 N College St, Auburn, AL 36830For SaleMLS ID #180094, JEFF ROWELL, REALTYSOUTH AUBURN AND LAKE MARTIN. LCMLS
- $615,0004 bd3 ba2.2k sqft125 Charleston Pl, Auburn, AL 36830For SaleMLS ID #179358, RYAN EDWARDS ANNIE WILLIAMS TEAM, BERKSHIRE HATHAWAY HOMESERVICES. LCMLS
- $889,0004 bd3 ba3.3k sqft1079 Andrews Ave, Auburn, AL 36830For SaleMLS ID #180426, ADAM DORN, KELLER WILLIAMS REALTY AUBURN OPELIKA. LCMLS
- $769,0004 bd4 ba2.9k sqft1788 Callaway Ct, Auburn, AL 36830For SaleMLS ID #179740, CLIFF GLANSEN, FLATFEE.COM. LCMLS
- $599,0005 bd4 ba3.1k sqft212 Redwood Ct, Auburn, AL 36830For SaleMLS ID #180841, AMY COTNEY, ROOTS REAL ESTATE INVESTMENT & DEVELOPMENT. LCMLS
- $699,9005 bd4 ba2.9k sqft1230 Weatherford St, Auburn, AL 36830For SaleMLS ID #180931, OLIVIA HUGGINS, LAH SOTHEBY'S INTERNATIONAL REALTY. LCMLS
- $1,249,9993 bd4 ba1.9k sqft150 S Ross St #9, Auburn, AL 36830For SaleMLS ID #181327, BRADLEY NORTHCUTT, NORTHCUTT REALTY. LCMLS
- $664,9004 bd5 ba3.2k sqft4100 Hamilton Rd, Opelika, AL 36804For SaleMLS ID #181527, TAFT LEDBETTER, HOLLAND HOME SALES. LCMLS
- $875,0004 bd4 ba3.2k sqft2283 E Lake Blvd, Auburn, AL 36830For SaleMLS ID #178535, RYAN EDWARDS ANNIE WILLIAMS TEAM, BERKSHIRE HATHAWAY HOMESERVICES. LCMLS
