Welcome Enclave at Sugar Creek! This project is a continuation of our wildly popular Magnolia Club. The community will feature our Sugar Creek floorplan. All homes will share a cohesive exterior design featuring limestone, stucco and brick details with copper lanterns. Conveniently located between Hamilton Road and Moores Mill Road, this little slice of heaven is a must see! Our Sugar Creek floorplan has 5 bedrooms and 5.5 bathrooms in over 4,400 SF. Chef‘s kitchen with Wolf and Sub-Zero appliances, formal dining room and office, master on main, large outdoor living with fireplace and kitchen, and lawn maintenance included. Spec homes are under construction and presale opportunities are available. Work with the Toland Team to choose the perfect finishes for your new home. Moores Mill Club Social Membership Initiation Waiver INCLUDED with purchase. Estimated completion August 2026!
New construction
$1,675,000
900-2 Annabrook Dr, Auburn, AL 36830
5beds
4,480sqft
:
Get pre-qualified$9,643/mo
Single Family Residence
Built in 2025
0.44 Acres Lot
$-- Zestimate®
$374/sqft
$400/mo HOA
What's special
Master on mainFormal dining room
- 27 days |
- 320 |
- 12 |
Zillow last checked:
Listing updated:
Listed by:
NATALIA CAMERON,
TOLAND REALTY 334-329-7390,
MEGAN CORCORAN,
TOLAND REALTY
Source: LCMLS,MLS#: 181462Originating MLS: Lee County Association of REALTORS
Facts & features
Interior
Bedrooms & bathrooms
- Bedrooms: 5
- Bathrooms: 6
- Full bathrooms: 5
- 1/2 bathrooms: 1
- Main level bathrooms: 2
Primary bedroom
- Description: Master Bedroom,Flooring: Wood
- Level: First
Bedroom 2
- Description: Guest Bedroom,Flooring: Wood
- Level: First
Bedroom 3
- Description: Bedroom 3,Flooring: Wood
- Level: Second
Bedroom 4
- Description: Bedroom 4,Flooring: Wood
- Level: Second
Bedroom 5
- Description: Bedroom 5 or Bonus Room,Flooring: Wood
- Level: Second
Primary bathroom
- Description: Master Bath,Flooring: Tile
- Level: First
Dining room
- Description: Flooring: Wood
- Level: First
Great room
- Description: Flooring: Wood
- Features: Fireplace
- Level: First
Kitchen
- Description: Flooring: Wood
- Level: First
Laundry
- Description: Flooring: Tile
- Level: First
Other
- Description: Butler's Pantry
- Level: First
Other
- Description: Study,Flooring: Wood
- Level: First
Other
- Description: Bath 3,Flooring: Tile
- Level: Second
Other
- Description: Bath 4,Flooring: Tile
- Level: Second
Other
- Description: Bath 5,Flooring: Tile
- Level: Second
Heating
- Heat Pump
Cooling
- Central Air, Electric
Appliances
- Included: Dishwasher, Gas Cooktop, Disposal, Microwave, Oven, Refrigerator
- Laundry: Washer Hookup, Dryer Hookup
Features
- Ceiling Fan(s), Separate/Formal Dining Room, Kitchen Island, Primary Downstairs, Pantry, Wired for Sound, Attic
- Flooring: Tile, Wood
- Number of fireplaces: 2
- Fireplace features: Two, Gas Log, Wood Burning
Interior area
- Total interior livable area: 4,480 sqft
- Finished area above ground: 4,480
- Finished area below ground: 0
Property
Parking
- Total spaces: 2
- Parking features: Attached, Garage, Two Car Garage
- Attached garage spaces: 2
Features
- Levels: Two
- Stories: 2
- Patio & porch: Rear Porch, Covered
- Exterior features: Storage, Sprinkler/Irrigation
- Pool features: Community
- Fencing: None
Lot
- Size: 0.44 Acres
- Features: < 1/2 Acre
Construction
Type & style
- Home type: SingleFamily
- Property subtype: Single Family Residence
Materials
- Brick Veneer, Cement Siding
- Foundation: Slab
Condition
- New Construction
- New construction: Yes
- Year built: 2025
Details
- Builder name: Toland Construction
- Warranty included: Yes
Utilities & green energy
- Utilities for property: Propane, Sewer Connected, Underground Utilities, Water Available
Community & HOA
Community
- Subdivision: ENCLAVE AT SUGAR CREEK
HOA
- Has HOA: Yes
- Amenities included: Maintenance Grounds, Pool
- HOA fee: $400 monthly
Location
- Region: Auburn
Financial & listing details
- Price per square foot: $374/sqft
- Date on market: 7/17/2026
Estimated market value
Not available
Estimated sales range
Not available
Not available
Price history
| Date | Event | Price |
|---|---|---|
| 7/17/2026 | Listed for sale | $1,675,000$374/sqft |
Source: LCMLS #181462 Report a problem | ||
Public tax history
Tax history is unavailable.
Monthly payment
Est. payment
Payment breakdown
Explore the cost of this home by adjusting the details. Changes won't be saved.Climate risks
Neighborhood: 36830
Nearby schools
GreatSchools rating
- 10/10Dean Road Elementary SchoolGrades: K-2Distance: 1.7 mi
- 10/10Auburn Jr High SchoolGrades: 8-9Distance: 1.5 mi
- 8/10Auburn High SchoolGrades: 10-12Distance: 1.2 mi
Schools provided by the listing agent
- Elementary: DEAN ROAD/WRIGHTS MILL ROAD
- Middle: DEAN ROAD/WRIGHTS MILL ROAD
Source: LCMLS. This data may not be complete. We recommend contacting the local school district to confirm school assignments for this home.
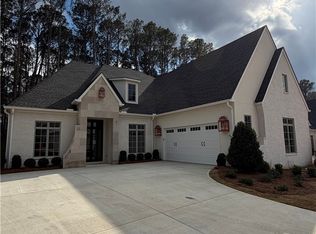
- $1,650,0005 bd6 ba4.4k sqft900-3 Annabrook Dr, Auburn, AL 36830Sold
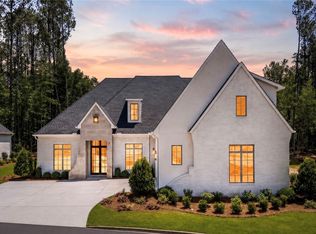
- $1,650,0005 bd6 ba4.4k sqft900-4 Annabrook Dr, Auburn, AL 36830Pending
- $239,7003 acres900 Annabrook Dr, Auburn, AL 36830Off Market

- $663,700-- bd2 ba3k sqft901 Annabrook Dr, Auburn, AL 36830Off Market
- from $1,650,0005 bd6 ba4.4k sqftSugar Creek Plan, Enclave at Sugar Creek, Auburn, AL 36830New Construction
- $597,9004 bd3 ba2.7k sqft887 Annabrook Dr, Auburn, AL 36830Off Market
- $683,600-- bd4 ba3.1k sqft886 Annabrook Dr, Auburn, AL 36830Off Market
- $690,100-- bd3 ba3.5k sqft873 Annabrook Dr, Auburn, AL 36830Off Market
A local agent can set up tours, give advice and negotiate with sellers.
A local lender can help you make sure your offer is ready when you are.
Similar homes
- $1,849,0006 bd6 ba6.5k sqft1735 Candler Way, Auburn, AL 36830For Sale
 MLS ID #181798, CATHY FINCHER, THE KEY AGENCY. LCMLS
 - from $1,650,0005 bd6 ba4.4k sqftSugar Creek Plan, Enclave at Sugar Creek, Auburn, AL 36830New Construction
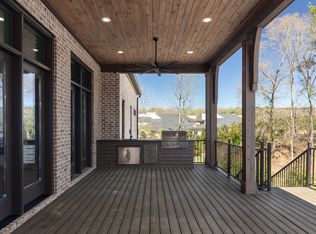 Toland Construction
 - $1,850,0005 bd5 ba4.9k sqft1843 Fairway Dr, Auburn, AL 36830For Sale
 MLS ID #181191, HOME TEAM, THREE SIXTY EAST ALABAMA. LCMLS
 - $1,650,0006 bd4 ba4.3k sqft9033 Chapel Heights Dr, Auburn, AL 36830For Sale
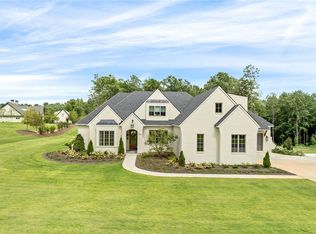 MLS ID #181660, ALEX ACUFF MARY GAIL WEEKLEY TEAM, EXP REALTY - ACUFF WEEKLEY GROUP. LCMLS
 - $1,799,0005 bd6 ba6.5k sqft992 Fairview Dr, Auburn, AL 36830For SaleMLS ID #178208, WILLIAM SCOTT, THE TALONS GROUP. LCMLS
- $1,100,0005 bd4 ba3.5k sqft1772 Raymer Pl, Auburn, AL 36830For SaleMLS ID #181834, EK LIM, PORTER PROPERTIES. LCMLS
- $1,555,0005 bd5 ba4.3k sqft2690 Carrington Ct, Auburn, AL 36830For SaleMLS ID #178867, PALMER POPE, KELLER WILLIAMS REALTY AUBURN OPELIKA. LCMLS
- $1,645,3295 bd5 ba3.9k sqftGrove Hill Rd, Auburn, AL 36830For SaleMLS ID #172922, DEBBIE WHITLEY, DILWORTH DEVELOPMENT SALES. LCMLS
- $1,150,0004 bd4 ba3.1k sqft1705 Alex Ave, Auburn, AL 36830For SaleMLS ID #181869, RYAN EDWARDS ANNIE WILLIAMS TEAM, BERKSHIRE HATHAWAY HOMESERVICES. LCMLS
- $1,250,0005 bd6 ba4k sqft4474 Sandhill Rd, Auburn, AL 36830For SaleMLS ID #181559, EMILY WHATLEY, BERKSHIRE HATHAWAY HOMESERVICES. LCMLS
- $1,295,0005 bd4 ba4k sqft1796 Staples Ct, Auburn, AL 36830For SaleMLS ID #179557, RYAN EDWARDS ANNIE WILLIAMS TEAM, BERKSHIRE HATHAWAY HOMESERVICES. LCMLS
- $1,540,9413 bd4 ba2.9k sqft2032 Flint St, Auburn, AL 36830For SaleMLS ID #181664, JENIFER LOVVORN, JL REAL ESTATE GROUP. LCMLS
- $1,100,0005 bd4 ba3.4k sqft990 Fairview Dr, Auburn, AL 36830For SaleMLS ID #181357, JESSICA PRICE, THE TALONS GROUP. LCMLS
- $1,315,0005 bd6 ba5.2k sqft1211 Ingleside Dr, Auburn, AL 36830For SaleMLS ID #178985, SANDI WILLIAMS, THREE SIXTY EAST ALABAMA. LCMLS
- $1,399,0005 bd4 ba5.1k sqft1412 Falls Crest Dr, Auburn, AL 36830For SaleMLS ID #181528, ROZI DOVER, HOMELINK REALTY. LCMLS
- $1,900,0005 bd6 ba4.2k sqftDeerwood Ct, Auburn, AL 36830For SaleMLS ID #181181, DEBBIE WHITLEY, DILWORTH DEVELOPMENT SALES. LCMLS
- $1,950,0005 bd4 ba5.1k sqft2615 Wilmington Ct, Auburn, AL 36830For SaleMLS ID #180755, RYAN EDWARDS ANNIE WILLIAMS TEAM, BERKSHIRE HATHAWAY HOMESERVICES. LCMLS
- $1,200,0004 bd3 ba3.4k sqft1009 Fairview, Auburn, AL 36830For SaleMLS ID #181090, PALMER POPE, KELLER WILLIAMS REALTY AUBURN OPELIKA. LCMLS
- $1,200,0005 bd5 ba3.7k sqft833 Summerlin Cir, Auburn, AL 36830New ConstructionLCMLS
- $1,539,7504 bd4 ba4k sqft771 Petrie Rd, Auburn, AL 36830For SaleMLS ID #181239, HOME TEAM, THREE SIXTY EAST ALABAMA. LCMLS
