Don’t miss your opportunity to get NEW construction in desirable Cary Woods. This thoughtfully designed new construction home, offers just over 4,000 square feet of proposed living space across two stories, four bedrooms, three and a half baths, a main-level study, and a versatile upstairs bonus room. Built for effortless entertaining and everyday comfort, this floor plan blends open-concept living with defined spaces for work, rest, and gathering.
No detail was overlooked in the planning of this home and it’s early enough in the process, you could still pick your finishes.
Step through the foyer into a light-filled great room that flows seamlessly into the gourmet kitchen, complete with a large center island, walk-in pantry, and adjoining butler’s pantry or wet bar for effortless entertaining. A formal dining room sits just off the kitchen, ideal for hosting.
A dedicated study off the foyer offers flexible space for a home office or den. The main-level primary suite is a private retreat, featuring a spa-inspired bath with a soaking tub, separate walk-in shower, and two generous walk-in closets.
Indoor-outdoor living takes center stage with a sprawling covered porch overlooking an open patio, plus a fully equipped outdoor kitchen — perfect for year-round entertaining.
Additional main-level features include a mudroom, walk-in laundry room, and powder bath, all conveniently positioned off the garage entry. A three-car garage offers a two-car bay and an additional one-car bay for extra storage or a workshop area.
Upstairs, three additional bedrooms each offer walk-in closets, including a built-in desk nook shared between two bedrooms. Bedrooms 2&3 have a shared bath with double vanity space and another full bath is for bedroom 4 & open to bonus space. The spacious bonus room overlooks the great room below and provides flexible space for a media room, playroom, or second living area. A linen closet and additional storage closets complete this level.
For sale
$1,539,750
771 Petrie Rd, Auburn, AL 36830
4beds
4,003sqft
Single Family Residence
Built in 2027
0.61 Acres Lot
$-- Zestimate®
$385/sqft
$-- HOA
What's special
Open patioMain-level primary suiteFormal dining roomSeparate walk-in showerTwo generous walk-in closetsWalk-in laundry roomFully equipped outdoor kitchen
- 87 days
- 411
- 13
Zillow last checked:
Listing updated:
Listed by:
HOME TEAM,
THREE SIXTY EAST ALABAMA 334-887-3601
Source: LCMLS,MLS#: 181239Originating MLS: Lee County Association of REALTORS
Facts & features
Interior
Bedrooms & bathrooms
- Bedrooms: 4
- Bathrooms: 4
- Full bathrooms: 3
- 1/2 bathrooms: 1
- Main level bathrooms: 1
Heating
- Electric, Heat Pump
Cooling
- Heat Pump
Appliances
- Included: Dishwasher, Gas Cooktop, Disposal, Microwave, Oven
- Laundry: Washer Hookup, Dryer Hookup
Features
- Ceiling Fan(s), Separate/Formal Dining Room, Kitchen Island, Kitchen/Family Room Combo, Primary Downstairs, Walk-In Pantry, Attic
- Flooring: Carpet, Plank, Simulated Wood, Tile, Wood
- Has fireplace: Yes
- Fireplace features: Gas Log, Multiple
Interior area
- Total interior livable area: 4,003 sqft
- Finished area above ground: 4,003
- Finished area below ground: 0
Property
Parking
- Total spaces: 3
- Parking features: Three or more Spaces
- Has garage: Yes
Features
- Levels: Two
- Stories: 2
- Patio & porch: Rear Porch, Covered
- Exterior features: Storage, Sprinkler/Irrigation
- Pool features: None
- Fencing: None
- View description: None
Lot
- Size: 0.61 Acres
- Features: <1 Acre, Level
Details
- Parcel number: 0904192003019000
Construction
Type & style
- Home type: SingleFamily
- Property subtype: Single Family Residence
Materials
- Brick, Block, Stone
- Foundation: Slab
Condition
- Year built: 2027
Details
- Builder name: Edward Gauge & Co
- Warranty included: Yes
Utilities & green energy
- Utilities for property: Cable Available, Natural Gas Available, Sewer Connected, Water Available
Community & HOA
Community
- Subdivision: CARY WOODS
HOA
- Has HOA: No
- Amenities included: None
Location
- Region: Auburn
Financial & listing details
- Price per square foot: $385/sqft
- Tax assessed value: $189,600
- Annual tax amount: $2,048
- Date on market: 7/15/2026
Estimated market value
Not available
Estimated sales range
Not available
Not available
Price history
| Date | Event | Price |
|---|---|---|
| 7/16/2026 | Listed for sale | $1,539,750+392.7%$385/sqft |
Source: LCMLS #181239 Report a problem | ||
| 5/26/2026 | Sold | $312,500+160.4%$78/sqft |
Source: Public Record Report a problem | ||
| 3/15/2023 | Listing removed | -- |
Source: LCMLS #163791 Report a problem | ||
| 3/13/2023 | Listed for sale | $120,000$30/sqft |
Source: LCMLS #163791 Report a problem | ||
Public tax history
| Year | Property taxes | Tax assessment |
|---|---|---|
| 2025 | $2,048 | $37,920 |
| 2024 | $2,048 | $37,920 |
| 2023 | $2,048 +47% | $37,920 +47% |
| 2022 | $1,393 +53.6% | $25,800 +53.6% |
| 2021 | $907 | $16,800 |
| 2020 | $907 +35.5% | $16,800 +35.5% |
| 2019 | $670 | $12,400 |
| 2018 | $670 | $12,400 -20% |
| 2015 | $670 -20% | $15,500 |
| 2014 | $837 | $15,500 |
| 2010 | -- | $15,500 -0.1% |
| 2009 | -- | $15,520 |
| 2008 | -- | $15,520 +84.8% |
| 2005 | -- | $8,400 |
| 2004 | -- | $8,400 |
| 2003 | -- | $8,400 |
Find assessor info on the county website
Monthly payment
Est. payment
Payment breakdown
Explore the cost of this home by adjusting the details. Changes won't be saved.Climate risks
Neighborhood: 36830
Nearby schools
Schools provided by the listing agent
- Elementary: CARY WOODS/PICK
- Middle: CARY WOODS/PICK
Source: LCMLS. This data may not be complete. We recommend contacting the local school district to confirm school assignments for this home.

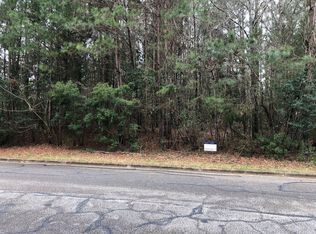

Similar homes
- $--5 bd5 ba3.7k sqft600 Jennifer Dr, Auburn, AL 36830Auction
 Auction.com 2
 - $1,555,0005 bd5 ba4.3k sqft2690 Carrington Ct, Auburn, AL 36830For Sale
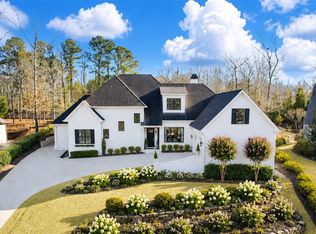 MLS ID #182463, PALMER POPE, KELLER WILLIAMS REALTY AUBURN OPELIKA. LCMLS
 - $1,195,0005 bd4 ba3.6k sqft131 Turing Ln, Auburn, AL 36830For Sale
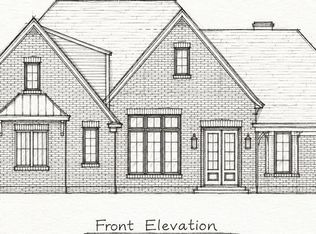 MLS ID #182688, JENIFER LOVVORN, JL REAL ESTATE GROUP. LCMLS
 - $1,100,0004 bd4 ba3.6k sqft318 Bentley Ct, Auburn, AL 36830For Sale
 MLS ID #182685, AMY COTNEY, ROOTS REAL ESTATE INVESTMENT & DEVELOPMENT. LCMLS
