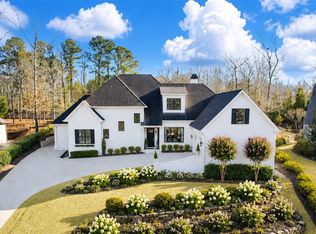
Perfectly positioned in National Village, home to the renowned Robert Trent Jones Grand National Golf Course and the Marriott at Grand National Resort, this exceptional custom home offers an unmatched blend of luxury, recreation, and convenience. Whether you're searching for a full-time residence, second home, or the perfect Auburn game day retreat, this home with 4 bedrooms, 4.5 baths, and three levels of thoughtfully designed living space is just minutes from Auburn University, downtown Opelika, shopping, and dining. Inside, soaring vaulted ceilings with exposed wood beams, rich hardwood floors, custom built-ins, and a dramatic stone fireplace create a warm, inviting atmosphere. Designed for entertaining, the chef's kitchen features premium appliances, gas cooking, a large island, walk-in pantry, separate ice maker, and abundant prep space. The adjoining dining area is surrounded by windows that flood the home with natural light. The main-level primary suite is a private retreat with direct access to the heated and cooled sunroom, creating the perfect place to relax while enjoying peaceful wooded views year-round. The spa-inspired bath features travertine flooring, a soaking tub, oversized shower with vertical spa system, and generous storage. Upstairs are two spacious bedrooms with private baths, while the finished walk-out lower level offers a fourth bedroom, full bath, bonus room, second kitchen, and a versatile flex room ideal for guests, recreation, a bunk room, or a storm shelter. A welcoming front porch, multiple patios, and mature landscaping create inviting spaces to relax or entertain. National Village owners enjoy access to Grand National amenities including indoor and outdoor pools, a fitness center, tennis and pickleball courts, stocked fishing lakes, miles of scenic walking trails, complimentary play on the Short Course, unlimited practice balls, and preferred rates on the Robert Trent Jones Grand National golf courses.
For sale
$1,499,000
3221 Turkey Trot Way, Opelika, AL 36801
4beds
4,789sqft
Single Family Residence
Built in 2007
0.3 Acres Lot
$-- Zestimate®
$313/sqft
$-- HOA
What's special
Dramatic stone fireplaceMultiple patiosLarge islandCustom built-insSoaking tubWelcoming front porchGenerous storage
- 46 days
- 376
- 13
Zillow last checked:
Listing updated:
Listed by:
ROZI DOVER,
HOMELINK REALTY 334-329-5055
Source: LCMLS,MLS#: 181602Originating MLS: Lee County Association of REALTORS
Facts & features
Interior
Bedrooms & bathrooms
- Bedrooms: 4
- Bathrooms: 5
- Full bathrooms: 4
- 1/2 bathrooms: 1
- Main level bathrooms: 1
Primary bedroom
- Description: Flooring: Wood
- Level: First
Bedroom 2
- Description: En Suite Bath and WI Closet,Flooring: Wood
- Level: Second
Bedroom 3
- Description: En Suite Bath and WI Closet,Flooring: Wood
- Level: Second
Bedroom 4
- Description: Flooring: Simulated Wood
- Level: Basement
Dining room
- Description: Flooring: Wood
- Level: First
Great room
- Description: Flooring: Wood
- Features: Fireplace
- Level: First
Kitchen
- Description: Flooring: Wood
- Level: First
Kitchen
- Description: Flooring: Simulated Wood
- Level: Basement
Other
- Description: Sunroom or Office,Flooring: Tile
- Level: First
Other
- Description: Flooring: Simulated Wood
- Level: Basement
Heating
- Forced Air, Gas
Cooling
- Central Air, Electric
Appliances
- Included: Dishwasher, Gas Cooktop, Disposal, Microwave, Oven, Refrigerator
- Laundry: Washer Hookup, Dryer Hookup
Features
- Ceiling Fan(s), Garden Tub/Roman Tub, Kitchen Island, Kitchen/Family Room Combo, Primary Downstairs, Living/Dining Room, Second Kitchen, Walk-In Pantry, Wired for Sound, Attic
- Flooring: Stone, Tile, Wood
- Basement: Exterior Entry,Finished,Walk-Out Access
- Has fireplace: Yes
- Fireplace features: Masonry
Interior area
- Total interior livable area: 4,789 sqft
- Finished area above ground: 3,074
- Finished area below ground: 1,715
Video & virtual tour
Property
Parking
- Total spaces: 2
- Parking features: Detached, Garage, Two Car Garage
- Garage spaces: 2
Features
- Levels: Three Or More
- Stories: 3
- Patio & porch: Rear Porch, Covered, Enclosed, Front Porch
- Exterior features: Other, Storage, See Remarks, Sprinkler/Irrigation
- Pool features: Community
- Fencing: None
Lot
- Size: 0.3 Acres
- Features: < 1/2 Acre, Retaining Wall
Details
- Parcel number: 0408273000018.000
Construction
Type & style
- Home type: SingleFamily
- Property subtype: Single Family Residence
Materials
- Block, Cement Siding, Stone, Stucco
Condition
- Year built: 2007
Details
- Builder name: Conner Bros
Utilities & green energy
- Utilities for property: Natural Gas Available, Sewer Connected, Underground Utilities
Community & HOA
Community
- Subdivision: NATIONAL VILLAGE
HOA
- Has HOA: Yes
- Amenities included: Fitness Center, Maintenance Grounds, Indoor Pool, Meeting Room, Pool, Recreation Facilities, Racquetball, Spa/Hot Tub, Tennis Court(s)
Location
- Region: Opelika
Financial & listing details
- Price per square foot: $313/sqft
- Tax assessed value: $1,059,580
- Annual tax amount: $4,055
- Date on market: 7/29/2026
- Cumulative days on market: 66 days
Estimated market value
Not available
Estimated sales range
Not available
Not available
Price history
| Date | Event | Price |
|---|---|---|
| 7/30/2026 | Listed for sale | $1,499,000+2.7%$313/sqft |
Source: LCMLS #181602 Report a problem | ||
| 12/17/2024 | Sold | $1,460,000-2.7%$305/sqft |
Source: LCMLS #171534 Report a problem | ||
| 10/24/2024 | Pending sale | $1,500,000$313/sqft |
Source: LCMLS #171534 Report a problem | ||
| 9/1/2024 | Listed for sale | $1,500,000+181.4%$313/sqft |
Source: LCMLS #171534 Report a problem | ||
| 12/2/2011 | Sold | $533,000$111/sqft |
Source: Agent Provided Report a problem | ||
Public tax history
| Year | Property taxes | Tax assessment |
|---|---|---|
| 2025 | $4,055 +7% | $85,940 +7% |
| 2024 | $3,788 +9.1% | $80,320 +9.1% |
| 2023 | $3,471 +23.1% | $73,640 +22.9% |
| 2022 | $2,819 -7.8% | $59,920 -7.8% |
| 2021 | $3,059 +10.2% | $64,960 +10.1% |
| 2020 | $2,776 +10.1% | $59,000 +10% |
| 2019 | $2,520 | $53,620 |
| 2018 | $2,520 | $53,620 +5.6% |
| 2015 | $2,520 -6.3% | $50,800 +2.2% |
| 2014 | $2,690 | $49,720 -0.2% |
| 2013 | -- | $49,800 -48.8% |
| 2012 | -- | $97,220 |
| 2011 | -- | $97,220 -3.9% |
| 2010 | -- | $101,180 +6.8% |
| 2009 | -- | $94,700 |
Find assessor info on the county website
Monthly payment
Est. payment
Payment breakdown
Explore the cost of this home by adjusting the details. Changes won't be saved.Climate risks
Neighborhood: 36801
Nearby schools
Schools provided by the listing agent
- Elementary: NORTHSIDE INTERMEDIATE/SOUTHVIEW PRIMARY
- Middle: NORTHSIDE INTERMEDIATE/SOUTHVIEW PRIMARY
Source: LCMLS. This data may not be complete. We recommend contacting the local school district to confirm school assignments for this home.
Similar homes

- $1,149,9003 bd4 ba3.8k sqft3207 Turkey Spur Ln, Opelika, AL 36801For Sale
 MLS ID #180041, LANA MCCURDY, THREE SIXTY EAST ALABAMA. LCMLS
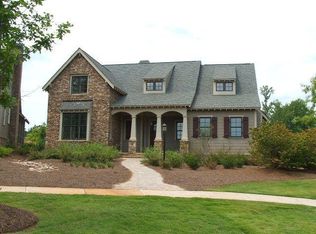
 - $1,555,0005 bd5 ba4.3k sqft2690 Carrington Ct, Auburn, AL 36830For Sale
 MLS ID #182463, PALMER POPE, KELLER WILLIAMS REALTY AUBURN OPELIKA. LCMLS
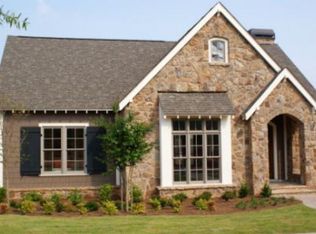
 - $775,0003 bd3 ba2.5k sqft3006 National Village Pkwy, Opelika, AL 36801For Sale
 MLS ID #182041, LUCY WILLIAMS, PORCH LIGHT REAL ESTATE LLC. LCMLS
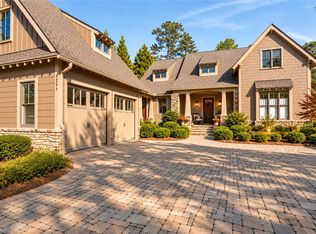
 - $1,250,0005 bd5 ba4.6k sqft1521 Marley Ln, Auburn, AL 36830For Sale
 MLS ID #182170, ALAN DORN, KELLER WILLIAMS REALTY AUBURN OPELIKA. LCMLS
