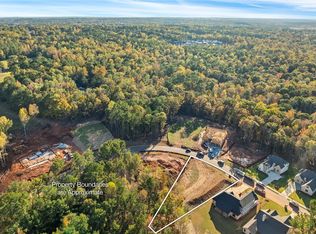
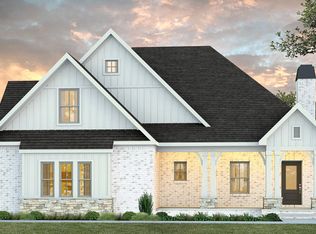
Welcome home to 2018 Arrowhead Avenue! A new phase of Forest Hills — one of Opelika's most established & desirable neighborhoods — Arrowhead offers an amazing location just off of 10th Avenue/Oak Bowery Road, near the heart of Opelika's beautiful historic district. This thoughtfully designed custom plan offers 4 beds & 3 full baths on the main level with a large bonus room & 4th full bath upstairs. Incredible kitchen with custom cabinetry, center island, & a hidden (& enormous!!) walk-in pantry. Functional open-concept living area seamlessly melds kitchen, great room, dining, & breakfast into an inviting & cohesive central hub equally suited to both everyday living & entertaining. From the great room, a wall of glass doors leads to a phenomenal covered back porch, extending the living space outdoors while flooding the interior with lovely natural light! The serene primary suite also enjoys tons of natural light thanks to large windows overlooking the backyard. Primary bath doubles as an at-home spa, boasting separate vanities (one with built-in dressing table), a luxurious soaking tub, a curbless tiled shower complete with bench, private water closet, & HUGE walk-in closet! Located just off the primary suite & with an adjacent full bath, bedroom 2 would make an ideal office, exercise room, or nursery. On the opposite side of the main level, bedrooms 3-4 share a hall bath with double sinks & linen closet. A laundry room plus drop zone with built-in mudbench complete the first floor. Upstairs is a large flex/bonus room with its own full bath. Minutes to downtown Opelika, TigerTown, Hwy 280, & I-85 with easy access to Auburn! Available to customize at this time. Plans & pricing subject to change.
New construction
$850,000
2018 Arrowhead Ave, Opelika, AL 36801
4beds
2,921sqft
Single Family Residence
Built in 2026
0.4 Acres Lot
$-- Zestimate®
$291/sqft
$-- HOA
What's special
Luxurious soaking tubHuge walk-in closetPrivate water closetCenter island
- 13 days
- 500
- 16
Zillow last checked:
Listing updated:
Listed by:
RYAN EDWARDS ANNIE WILLIAMS TEAM,
BERKSHIRE HATHAWAY HOMESERVICES 334-826-1010
Source: LCMLS,MLS#: 182576Originating MLS: Lee County Association of REALTORS
Facts & features
Interior
Bedrooms & bathrooms
- Bedrooms: 4
- Bathrooms: 4
- Full bathrooms: 4
- Main level bathrooms: 3
Primary bedroom
- Description: Flooring: Wood
- Level: First
Bedroom 2
- Description: Or office, gym, etc.,Flooring: Wood
- Level: First
Bedroom 3
- Description: Flooring: Carpet
- Level: First
Bedroom 4
- Description: Flooring: Carpet
- Level: First
Primary bathroom
- Description: Flooring: Tile
- Level: First
Bonus room
- Description: Flooring: Carpet
- Level: Second
Breakfast room nook
- Description: Flooring: Wood
- Level: First
Dining room
- Description: Flooring: Wood
- Level: First
Great room
- Description: Flooring: Wood
- Features: Fireplace
- Level: First
Kitchen
- Description: Flooring: Wood
- Level: First
Laundry
- Description: Flooring: Tile
- Level: First
Heating
- Electric, Heat Pump
Cooling
- Central Air, Electric, Heat Pump
Appliances
- Included: Dishwasher, Gas Cooktop, Disposal, Microwave, Oven
- Laundry: Washer Hookup, Dryer Hookup
Features
- Breakfast Area, Ceiling Fan(s), Separate/Formal Dining Room, Kitchen Island, Kitchen/Family Room Combo, Primary Downstairs, Walk-In Pantry, Wired for Sound, Attic
- Flooring: Carpet, Tile, Wood
- Basement: Crawl Space
- Number of fireplaces: 1
- Fireplace features: One, Gas Log
Interior area
- Total interior livable area: 2,921 sqft
- Finished area above ground: 2,921
- Finished area below ground: 0
Property
Parking
- Total spaces: 2
- Parking features: Attached, Garage, Two Car Garage
- Attached garage spaces: 2
Features
- Levels: One and One Half
- Stories: 1.5
- Patio & porch: Rear Porch, Covered
- Exterior features: Storage
- Pool features: None
- Fencing: None
Lot
- Size: 0.4 Acres
- Features: < 1/2 Acre, Corner Lot
Details
- Parcel number: 430901024000103.000
Construction
Type & style
- Home type: SingleFamily
- Property subtype: Single Family Residence
Materials
- Brick
Condition
- New Construction
- New construction: Yes
- Year built: 2026
Details
- Builder name: True-Well Construction, LLC
- Warranty included: Yes
Utilities & green energy
- Utilities for property: Cable Available, Natural Gas Available, Sewer Connected, Water Available
Community & HOA
Community
- Subdivision: ARROWHEAD
HOA
- Has HOA: No
- Amenities included: None
- Services included: Common Areas
Location
- Region: Opelika
Financial & listing details
- Price per square foot: $291/sqft
- Tax assessed value: $47,600
- Annual tax amount: $433
- Date on market: 10/3/2026
- Cumulative days on market: 14 days
Estimated market value
Not available
Estimated sales range
Not available
Not available
Price history
| Date | Event | Price |
|---|---|---|
| 10/3/2026 | Listed for sale | $850,000+750%$291/sqft |
Source: LCMLS #182576 Report a problem | ||
| 7/16/2026 | Listing removed | $100,000+5.3%$34/sqft |
Source: LCMLS #176982 Report a problem | ||
| 6/5/2026 | Sold | $95,000-5%$33/sqft |
Source: Public Record Report a problem | ||
| 9/30/2025 | Listed for sale | $100,000+17.6%$34/sqft |
Source: LCMLS #176982 Report a problem | ||
| 9/30/2024 | Listing removed | $85,000$29/sqft |
Source: LCMLS #167267 Report a problem | ||
| 9/22/2023 | Listed for sale | $85,000$29/sqft |
Source: LCMLS #167267 Report a problem | ||
Public tax history
| Year | Property taxes | Tax assessment |
|---|---|---|
| 2025 | $433 +6.9% | $8,020 +6.9% |
| 2024 | $405 | $7,500 |
Find assessor info on the county website
Monthly payment
Est. payment
Payment breakdown
Explore the cost of this home by adjusting the details. Changes won't be saved.Climate risks
Neighborhood: 36801
Nearby schools
Schools provided by the listing agent
- Elementary: NORTHSIDE INTERMEDIATE/SOUTHVIEW PRIMARY
- Middle: NORTHSIDE INTERMEDIATE/SOUTHVIEW PRIMARY
Source: LCMLS. This data may not be complete. We recommend contacting the local school district to confirm school assignments for this home.
Similar homes
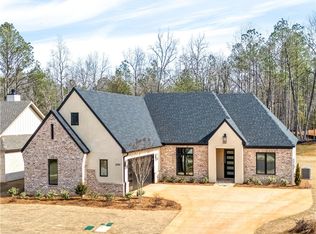
- $624,9994 bd3 ba2.9k sqft1971 Long Leaf Ln, Opelika, AL 36801New Construction
 MLS ID #181349, SYLVIA MANCHA PAUL, PRESTIGE PROPERTIES, INC.. LCMLS
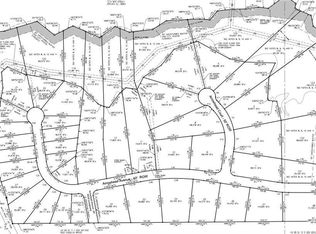
 - $679,9004 bd3 ba2.8k sqft86 Merlin St, Opelika, AL 36801New Construction
 LCMLS
LCMLS - $529,9004 bd3 ba3k sqft1549 Hidden Lakes Dr, Opelika, AL 36801For Sale
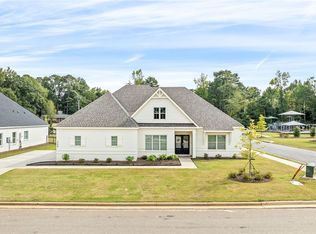 MLS ID #182696, TANNER MCCANN, EXP REALTY - ACUFF WEEKLEY GROUP. LCMLS
 - $561,9994 bd3 ba3.2k sqft1854 Long Leaf Ln, Opelika, AL 36801For Sale
 MLS ID #181230, SYLVIA MANCHA PAUL, PRESTIGE PROPERTIES, INC.. LCMLS
