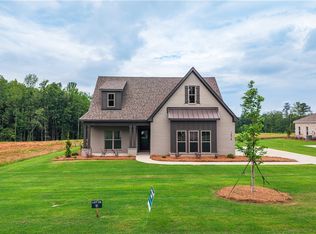
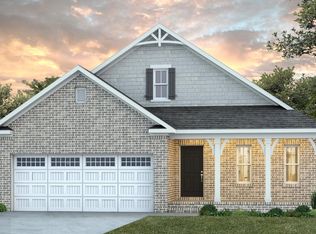
Tudor Character Meets Everyday Comfort. The Braxton is a spacious 4-bedroom, 3-bathroom home designed with family living in mind. From the moment you enter, the welcoming foyer, that features a large coat closet, bedroom 2 and bathroom 2, and opens into the vaulted great room, creating an inviting space filled with light and warmth. To the left of the great room, you’ll find the laundry room and the private master suite featuring a spa-like ensuite with dual vanities and His-and-Hers walk-in closets. To the right, the heart of the home unfolds with a generously sized kitchen, oversized island, walk-in pantry, and breakfast room that flows effortlessly into the main living space. Upstairs, a versatile loft provides the perfect spot for relaxation or play, along with Bedrooms 3 and 4 and a shared bath. With its thoughtful layout, abundant storage, and open-concept design, the Braxton offers the space and flexibility. Call Sylvia Paul today for information on these plans or others offered by BC Stone Homes.
For sale
$537,999
1866 Long Leaf Ln, Opelika, AL 36801
4beds
2,981sqft
Single Family Residence
Built in 2026
0.34 Acres Lot
$-- Zestimate®
$180/sqft
$-- HOA
What's special
Laundry roomGenerously sized kitchenPrivate master suiteHis-and-hers walk-in closetsOversized islandOpen-concept designWelcoming foyer
- 97 days
- 25
- 2
Zillow last checked:
Listing updated:
Listed by:
SYLVIA MANCHA PAUL,
PRESTIGE PROPERTIES, INC. 334-887-5274
Source: LCMLS,MLS#: 181225Originating MLS: Lee County Association of REALTORS
Facts & features
Interior
Bedrooms & bathrooms
- Bedrooms: 4
- Bathrooms: 3
- Full bathrooms: 3
- Main level bathrooms: 2
Primary bedroom
- Description: Flooring: Carpet
- Level: First
Bedroom 2
- Description: Flooring: Carpet
- Level: First
Bedroom 3
- Description: Flooring: Carpet
- Level: Second
Bedroom 4
- Description: Flooring: Carpet
- Level: Second
Primary bathroom
- Description: Flooring: Ceramic Tile
- Level: First
Breakfast room nook
- Description: Flooring: Plank,Simulated Wood
- Level: First
Great room
- Description: Flooring: Plank,Simulated Wood
- Features: Fireplace
- Level: First
Kitchen
- Description: Flooring: Plank,Simulated Wood
- Level: First
Laundry
- Description: Flooring: Ceramic Tile
- Level: First
Other
- Description: OFFICE,Flooring: Carpet
- Level: First
Other
- Description: LOFT,Flooring: Carpet
- Level: Second
Heating
- Heat Pump
Cooling
- Heat Pump
Appliances
- Included: Dishwasher, Gas Cooktop, Disposal, Microwave, Oven
- Laundry: Washer Hookup, Dryer Hookup
Features
- Breakfast Area, Ceiling Fan(s), Eat-in Kitchen, Kitchen Island, Primary Downstairs, Pantry
- Flooring: Carpet, Ceramic Tile, Plank, Simulated Wood
- Number of fireplaces: 1
- Fireplace features: One
Interior area
- Total interior livable area: 2,981 sqft
- Finished area above ground: 2,981
- Finished area below ground: 0
Property
Parking
- Total spaces: 2
- Parking features: Attached, Garage, Two Car Garage
- Attached garage spaces: 2
Features
- Levels: Two
- Stories: 2
- Patio & porch: Rear Porch, Covered, Front Porch
- Pool features: Community
- Fencing: None
Lot
- Size: 0.34 Acres
- Features: < 1/2 Acre
Details
- Parcel number: 0901012001036000
Construction
Type & style
- Home type: SingleFamily
- Property subtype: Single Family Residence
Materials
- Brick
- Foundation: Slab
Condition
- Year built: 2026
Details
- Builder name: BC Stone Homes
- Warranty included: Yes
Utilities & green energy
- Utilities for property: Natural Gas Available, Sewer Connected, Underground Utilities, Water Available
Community & HOA
Community
- Subdivision: SOUTHERN PINES
HOA
- Has HOA: Yes
- Amenities included: Gazebo, Barbecue, Pool
Location
- Region: Opelika
Financial & listing details
- Price per square foot: $180/sqft
- Date on market: 7/2/2026
- Cumulative days on market: 105 days
Estimated market value
Not available
Estimated sales range
Not available
Not available
Price history
| Date | Event | Price |
|---|---|---|
| 7/2/2026 | Listed for sale | $537,999+6.6%$180/sqft |
Source: LCMLS #181225 Report a problem | ||
| 9/5/2025 | Listing removed | $504,629$169/sqft |
Source: LCMLS #172923 Report a problem | ||
| 3/7/2025 | Price change | $504,629+0.6%$169/sqft |
Source: LCMLS #172923 Report a problem | ||
| 1/7/2025 | Listed for sale | $501,644$168/sqft |
Source: LCMLS #172923 Report a problem | ||
Public tax history
Tax history is unavailable.
Monthly payment
Est. payment
Payment breakdown
Explore the cost of this home by adjusting the details. Changes won't be saved.Climate risks
Neighborhood: 36801
Nearby schools
Schools provided by the listing agent
- Elementary: NORTHSIDE INTERMEDIATE/SOUTHVIEW PRIMARY
- Middle: NORTHSIDE INTERMEDIATE/SOUTHVIEW PRIMARY
Source: LCMLS. This data may not be complete. We recommend contacting the local school district to confirm school assignments for this home.

Similar homes
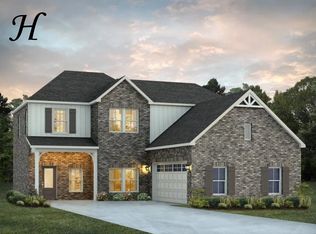
- $561,9994 bd3 ba3.2k sqft1854 Long Leaf Ln, Opelika, AL 36801For Sale
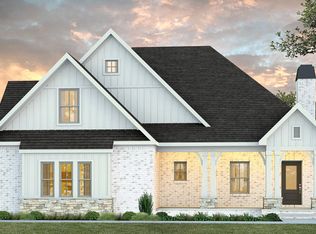 MLS ID #181230, SYLVIA MANCHA PAUL, PRESTIGE PROPERTIES, INC.. LCMLS
 - $514,9994 bd3 ba2.4k sqft1827 Long Leaf Ln, Opelika, AL 36801For Sale
 MLS ID #181210, SYLVIA MANCHA PAUL, PRESTIGE PROPERTIES, INC.. LCMLS
 - $543,9994 bd3 ba2.6k sqft1839 W Longleaf Dr, Auburn, AL 36832For Sale
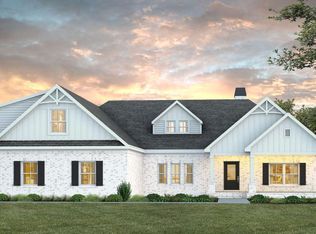 MLS ID #181212, SYLVIA MANCHA PAUL, PRESTIGE PROPERTIES, INC.. LCMLS
 - $475,9994 bd3 ba1.9k sqft1775 Red Oak Ave, Opelika, AL 36801For Sale
 MLS ID #181310, SYLVIA MANCHA PAUL, PRESTIGE PROPERTIES, INC.. LCMLS
 - $524,2905 bd3 ba2.8k sqft13100 Highway 51, Opelika, AL 36804Active
 MLS ID #10817508, Angela L Cotton-Jones, Go Realty. GAMLS
