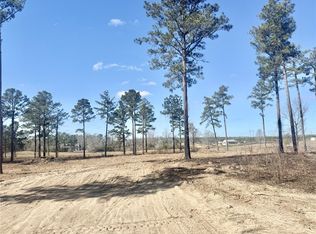
New Construction in the Beauregard Community Step into comfort and style with this brand-new construction home offering over 2,834 square feet of thoughtfully designed living space in the desirable Beauregard community. A welcoming front porch sets the tone as you enter an open-concept floor plan perfect for everyday living and entertaining. The kitchen shines with solid surface countertops, a large island, and a walk-in pantry, flowing seamlessly into the main living area. The spacious primary suite is a true retreat, featuring his and her closets and a spa-like bath with dual vanities, a soaking tub, and a custom tile shower. The secondary bathroom also offers double vanities, ideal for family or guests. Enjoy LVP flooring throughout for durability and modern appeal. Outdoor living is elevated with a covered back porch complete with a cozy fireplace, perfect for relaxing evenings or hosting gatherings year-round. Quality craftsmanship, modern finishes, and generous living space-this home checks every box. Builder will pay 5,000 in closing cost and a preferred lender offers one percent lender credit.
Active
$524,290
13100 Highway 51, Opelika, AL 36804
5beds
2,834sqft
Single Family Residence
Built in 2026
1 Acres Lot
$523,800 Zestimate®
$185/sqft
$-- HOA
What's special
Large islandSoaking tubWelcoming front porchHis and her closetsWalk-in pantryOpen-concept floor planLvp flooring throughout
- 74 days
- 323
- 27
Zillow last checked:
Listing updated:
Listed by:
Angela L Cotton-Jones 706-957-1699,
Go Realty
Source: GAMLS,MLS#: 10817508
Facts & features
Interior
Bedrooms & bathrooms
- Bedrooms: 5
- Bathrooms: 3
- Full bathrooms: 3
- Main level bathrooms: 2
- Main level bedrooms: 4
Rooms
- Room types: Laundry
Heating
- Heat Pump
Cooling
- Heat Pump, Ceiling Fan(s)
Appliances
- Included: Dishwasher, Microwave, Oven/Range (Combo), Refrigerator
- Laundry: Mud Room
Features
- Double Vanity, Master On Main Level, Separate Shower, Soaking Tub, Split Bedroom Plan, Tile Bath, Walk-In Closet(s)
- Flooring: Other, Tile
- Basement: None
- Attic: Pull Down Stairs
- Number of fireplaces: 1
- Fireplace features: Factory Built
Interior area
- Total structure area: 2,834
- Total interior livable area: 2,834 sqft
- Finished area above ground: 2,834
- Finished area below ground: 0
Property
Parking
- Total spaces: 2
- Parking features: Garage, Garage Door Opener, Parking Pad
- Has garage: Yes
- Has uncovered spaces: Yes
Features
- Levels: One
- Stories: 1
- Patio & porch: Patio, Porch
Lot
- Size: 1 Acres
- Features: Level
Details
- Parcel number: 432203070000017005
Construction
Type & style
- Home type: SingleFamily
- Architectural style: Brick 4 Side
- Property subtype: Single Family Residence
Materials
- Brick
- Foundation: Slab
- Roof: Composition
Condition
- Under Construction
- New construction: Yes
- Year built: 2026
Details
- Warranty included: Yes
Utilities & green energy
- Sewer: Septic Tank
- Water: Public
- Utilities for property: Electricity Available, High Speed Internet, Phone Available, Propane, Water Available
Community & HOA
Community
- Features: Street Lights
- Subdivision: none
HOA
- Has HOA: No
- Services included: None
Location
- Region: Opelika
Financial & listing details
- Price per square foot: $185/sqft
- Annual tax amount: $254
- Date on market: 8/2/2026
- Cumulative days on market: 74 days
- Listing agreement: Exclusive Right To Sell
- Electric utility on property: Yes
Estimated market value
$523,800
$498,000 - $550,000
$2,461/mo
Price history
| Date | Event | Price |
|---|---|---|
| 8/2/2026 | Listed for sale | $524,290$185/sqft |
Source:  GAMLS #10817508 Report a problem GAMLS #10817508 Report a problem | ||
| 8/1/2026 | Listing removed | $524,290$185/sqft |
Source: GAMLS #10679129 Report a problem | ||
| 6/23/2026 | Price change | $524,290+15.7%$185/sqft |
Source: GAMLS #10679129 Report a problem | ||
| 1/26/2026 | Listed for sale | $453,250$160/sqft |
Source: GAMLS #10679129 Report a problem | ||
Public tax history
Tax history is unavailable.
Monthly payment
Est. payment
Payment breakdown
Explore the cost of this home by adjusting the details. Changes won't be saved.Climate risks
Neighborhood: 36804
Nearby schools
Schools provided by the listing agent
- Elementary: Beauregard
- High: Beauregard
Source: GAMLS. This data may not be complete. We recommend contacting the local school district to confirm school assignments for this home.

Similar homes
- $529,9004 bd3 ba3k sqft1549 Hidden Lakes Dr, Opelika, AL 36801For Sale
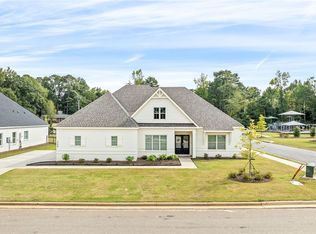 MLS ID #182696, TANNER MCCANN, EXP REALTY - ACUFF WEEKLEY GROUP. LCMLS
 - $514,9994 bd3 ba2.4k sqft1827 Long Leaf Ln, Opelika, AL 36801For Sale
 MLS ID #181210, SYLVIA MANCHA PAUL, PRESTIGE PROPERTIES, INC.. LCMLS
 - $537,9994 bd3 ba2.9k sqft1866 Long Leaf Ln, Opelika, AL 36801For Sale
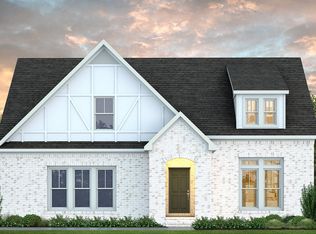 MLS ID #181225, SYLVIA MANCHA PAUL, PRESTIGE PROPERTIES, INC.. LCMLS
 - $543,9994 bd3 ba2.6k sqft1839 W Longleaf Dr, Auburn, AL 36832For Sale
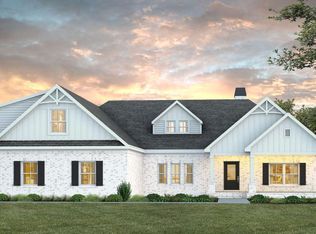 MLS ID #181212, SYLVIA MANCHA PAUL, PRESTIGE PROPERTIES, INC.. LCMLS
 - $399,9004 bd4 ba2.6k sqft2941 Wyndham Ln, Opelika, AL 36804New Construction
 CBORGA
 - $374,4004 bd3 ba2.3k sqft2309 Morrison Trce, Opelika, AL 36804New ConstructionCBORGA
