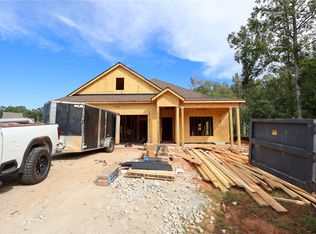
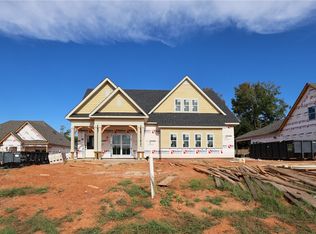
This thoughtfully designed two-story residence combines spacious family living with functional everyday convenience. The Russell features approximately six bedrooms, multiple shared living spaces, and an open-concept layout ideal for entertaining and modern family life. The main level centers around a large open Great Room that connects seamlessly to the Kitchen and Breakfast Room, creating a bright and inviting gathering space. The Kitchen includes a large island, abundant cabinetry, and direct access to the Breakfast Room overlooking the rear of the home. Privately located on the left side of the first floor, the luxurious Master Suite features a spacious bedroom, dual walk-in closets, and a well-appointed Master Bath with separate vanities, soaking tub, shower, and private water closet. The upper level is designed for family flexibility and privacy. A central upstairs flow area overlooks the staircase below and connects four secondary bedrooms. The plan balances comfort, functionality, and privacy while offering generous living spaces for both everyday living and entertaining. Be sure to call Sylvia Paul today for more information on this home or other plans offered by BC Stone Homes. Plan is the Russell A
For sale
$598,999
1751 Red Oak Ave, Opelika, AL 36801
6beds
3,253sqft
Single Family Residence
Built in 2026
0.43 Acres Lot
$-- Zestimate®
$184/sqft
$-- HOA
What's special
Dual walk-in closetsLuxurious master suiteLarge open great roomMultiple shared living spacesFour secondary bedroomsApproximately six bedroomsAbundant cabinetry
- 91 days
- 22
- 3
Zillow last checked:
Listing updated:
Listed by:
SYLVIA MANCHA PAUL,
PRESTIGE PROPERTIES, INC. 334-887-5274
Source: LCMLS,MLS#: 181312Originating MLS: Lee County Association of REALTORS
Facts & features
Interior
Bedrooms & bathrooms
- Bedrooms: 6
- Bathrooms: 4
- Full bathrooms: 4
- Main level bathrooms: 2
Primary bedroom
- Description: Flooring: Carpet
- Level: First
Bedroom 2
- Description: Flooring: Carpet
- Level: First
Bedroom 3
- Description: Flooring: Carpet
- Level: Second
Bedroom 4
- Description: Flooring: Carpet
- Level: Second
Bedroom 5
- Description: Flooring: Carpet
- Level: Second
Primary bathroom
- Description: Flooring: Ceramic Tile
- Level: First
Breakfast room nook
- Description: Flooring: Plank,Simulated Wood
- Level: First
Great room
- Description: Flooring: Plank,Simulated Wood
- Features: Fireplace
- Level: First
Kitchen
- Description: Island, Walk-in pantry
- Level: First
Laundry
- Description: Flooring: Ceramic Tile
- Level: First
Other
- Description: Bedroom 6,Flooring: Carpet
- Level: Second
Heating
- Heat Pump
Cooling
- Heat Pump
Appliances
- Included: Dishwasher, Gas Cooktop, Disposal, Microwave, Oven
- Laundry: Washer Hookup, Dryer Hookup
Features
- Breakfast Area, Ceiling Fan(s), Eat-in Kitchen, Kitchen Island, Primary Downstairs, Walk-In Pantry
- Flooring: Carpet, Ceramic Tile, Plank, Simulated Wood
Interior area
- Total interior livable area: 3,253 sqft
- Finished area above ground: 3,253
- Finished area below ground: 0
Property
Parking
- Total spaces: 2
- Parking features: Attached, Garage, Two Car Garage
- Attached garage spaces: 2
Features
- Levels: Two
- Stories: 2
- Patio & porch: Rear Porch, Front Porch
- Pool features: Community
- Fencing: None
Lot
- Size: 0.43 Acres
- Features: < 1/2 Acre
Details
- Parcel number: 0901012001050000
Construction
Type & style
- Home type: SingleFamily
- Property subtype: Single Family Residence
Materials
- Brick
- Foundation: Slab
Condition
- Year built: 2026
Details
- Builder name: BC Stone Homes
- Warranty included: Yes
Utilities & green energy
- Utilities for property: Cable Available, Natural Gas Available, Sewer Connected, Water Available
Community & HOA
Community
- Subdivision: SOUTHERN PINES
HOA
- Has HOA: Yes
- Amenities included: Gazebo, Barbecue, Pool, Cable TV
Location
- Region: Opelika
Financial & listing details
- Price per square foot: $184/sqft
- Date on market: 7/8/2026
- Cumulative days on market: 99 days
Estimated market value
Not available
Estimated sales range
Not available
Not available
Price history
| Date | Event | Price |
|---|---|---|
| 7/8/2026 | Listed for sale | $598,999$184/sqft |
Source: LCMLS #181312 Report a problem | ||
Public tax history
Tax history is unavailable.
Monthly payment
Est. payment
Payment breakdown
Explore the cost of this home by adjusting the details. Changes won't be saved.Climate risks
Neighborhood: 36801
Nearby schools
Schools provided by the listing agent
- Elementary: NORTHSIDE INTERMEDIATE/SOUTHVIEW PRIMARY
- Middle: NORTHSIDE INTERMEDIATE/SOUTHVIEW PRIMARY
Source: LCMLS. This data may not be complete. We recommend contacting the local school district to confirm school assignments for this home.
Similar homes
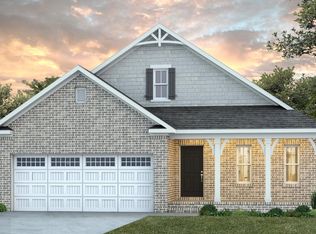
- $601,9995 bd4 ba3.4k sqft1763 Red Oak Ave, Opelika, AL 36801For Sale
 MLS ID #181313, SYLVIA MANCHA PAUL, PRESTIGE PROPERTIES, INC.. LCMLS
 - $561,9994 bd3 ba3.2k sqft1854 Long Leaf Ln, Opelika, AL 36801For Sale
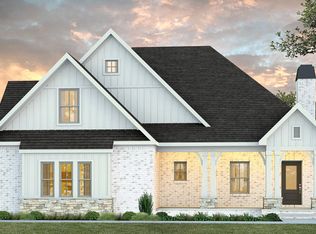 MLS ID #181230, SYLVIA MANCHA PAUL, PRESTIGE PROPERTIES, INC.. LCMLS
 - $537,9994 bd3 ba2.9k sqft1866 Long Leaf Ln, Opelika, AL 36801For Sale
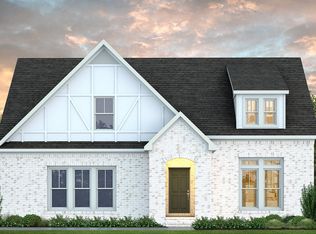 MLS ID #181225, SYLVIA MANCHA PAUL, PRESTIGE PROPERTIES, INC.. LCMLS
 - $584,9994 bd3 ba2.9k sqft1959 Long Leaf Ln, Opelika, AL 36801New Construction
 MLS ID #181983, SYLVIA MANCHA PAUL, PRESTIGE PROPERTIES, INC.. LCMLS
 - $524,2905 bd3 ba2.8k sqft13100 Highway 51, Opelika, AL 36804Active
 MLS ID #10817508, Angela L Cotton-Jones, Go Realty. GAMLS
