Life is better when everyone gathers in one place. The Brookeside offers an open design where conversations flow effortlessly from the kitchen to the dining area and great room, making everything from game days to holiday dinners feel natural. When the day winds down, the covered back porch becomes the perfect place to relax and enjoy the evening.
The private primary suite provides a relaxing retreat with a spa inspired bath and spacious walk in closet, while the additional bedrooms offer flexibility for guests, a home office, or hobbies.
Step outside and enjoy a covered back porch that extends your living space and creates the perfect spot to unwind after a long day.
Located in Southern Pines, residents enjoy a community pool, convenient access to Opelika and Auburn, shopping, dining, healthcare, and major employers. Whether you're looking for your first home, more room to grow, or the convenience of one of Opelika's most desirable communities, the Brookside delivers the lifestyle you've been looking for.
Life is better when home fits the way you live. Discover the BC Stone difference in Southern Pines. Call Sylvia Paul today!
New construction
Price increase: $10K (9/1)
$584,999
1959 Long Leaf Ln, Opelika, AL 36801
4beds
2,946sqft
Single Family Residence
Built in 2026
0.35 Acres Lot
$-- Zestimate®
$199/sqft
$-- HOA
What's special
Spa inspired bathSpacious walk in closet
- 57 days
- 40
- 3
Zillow last checked:
Listing updated:
Listed by:
SYLVIA MANCHA PAUL,
PRESTIGE PROPERTIES, INC. 334-887-5274
Source: LCMLS,MLS#: 181983Originating MLS: Lee County Association of REALTORS
Facts & features
Interior
Bedrooms & bathrooms
- Bedrooms: 4
- Bathrooms: 3
- Full bathrooms: 3
- Main level bathrooms: 2
Primary bedroom
- Level: First
Bedroom 2
- Level: First
Bedroom 3
- Level: Second
Bedroom 4
- Level: Second
Breakfast room nook
- Level: First
Dining room
- Level: First
Great room
- Features: Fireplace
- Level: First
Kitchen
- Level: First
Other
- Level: Second
Heating
- Electric
Cooling
- Central Air, Electric
Appliances
- Included: Dishwasher, Disposal, Gas Range, Microwave
Features
- Ceiling Fan(s), Primary Downstairs
- Number of fireplaces: 1
- Fireplace features: One
Interior area
- Total interior livable area: 2,946 sqft
- Finished area above ground: 2,946
- Finished area below ground: 0
Property
Parking
- Total spaces: 2
- Parking features: Attached, Garage, Two Car Garage
- Attached garage spaces: 2
Features
- Levels: One and One Half
- Stories: 1.5
- Pool features: Community
- Fencing: None
Lot
- Size: 0.35 Acres
- Features: < 1/2 Acre
Construction
Type & style
- Home type: SingleFamily
- Property subtype: Single Family Residence
Materials
- Brick
- Foundation: Slab
Condition
- New Construction
- New construction: Yes
- Year built: 2026
Details
- Warranty included: Yes
Utilities & green energy
- Utilities for property: Cable Available, Natural Gas Available, Sewer Available
Community & HOA
Community
- Subdivision: SOUTHERN PINES
HOA
- Has HOA: Yes
- Amenities included: Gazebo, Pool
Location
- Region: Opelika
Financial & listing details
- Price per square foot: $199/sqft
- Date on market: 8/18/2026
- Cumulative days on market: 58 days
Estimated market value
Not available
Estimated sales range
Not available
Not available
Price history
| Date | Event | Price |
|---|---|---|
| 9/1/2026 | Price change | $584,999+1.7%$199/sqft |
Source: LCMLS #181983 Report a problem | ||
| 7/10/2026 | Listed for sale | $574,999$195/sqft |
Source: LCMLS #181348 Report a problem | ||
Public tax history
Tax history is unavailable.
Monthly payment
Est. payment
Payment breakdown
Explore the cost of this home by adjusting the details. Changes won't be saved.Climate risks
Neighborhood: 36801
Nearby schools
Schools provided by the listing agent
- Elementary: NORTHSIDE INTERMEDIATE/SOUTHVIEW PRIMARY
- Middle: NORTHSIDE INTERMEDIATE/SOUTHVIEW PRIMARY
Source: LCMLS. This data may not be complete. We recommend contacting the local school district to confirm school assignments for this home.


Similar homes
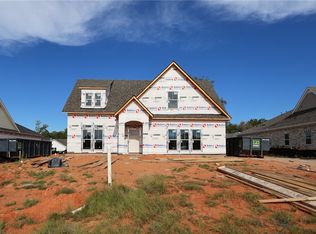
- $624,9994 bd3 ba2.9k sqft1902 Long Leaf Ln, Opelika, AL 36801New Construction
 MLS ID #181385, SYLVIA MANCHA PAUL, PRESTIGE PROPERTIES, INC.. LCMLS
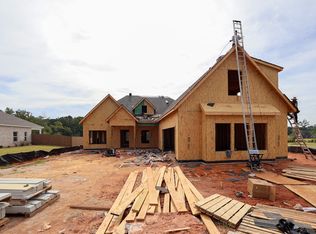
 - $561,9994 bd3 ba3.2k sqft1854 Long Leaf Ln, Opelika, AL 36801For Sale
 MLS ID #181230, SYLVIA MANCHA PAUL, PRESTIGE PROPERTIES, INC.. LCMLS
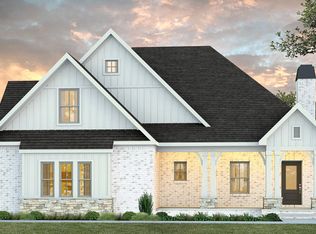
 - $624,9994 bd3 ba2.9k sqft1971 Long Leaf Ln, Opelika, AL 36801New Construction
 MLS ID #181349, SYLVIA MANCHA PAUL, PRESTIGE PROPERTIES, INC.. LCMLS
 - $537,9994 bd3 ba2.9k sqft1866 Long Leaf Ln, Opelika, AL 36801For Sale
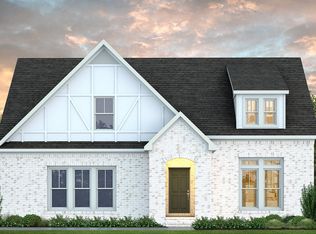 MLS ID #181225, SYLVIA MANCHA PAUL, PRESTIGE PROPERTIES, INC.. LCMLS
