This Maple Creek Plan is thoughtfully designed and offers attractive curb appeal as you are welcomed into the front doorway. The Family Room boasts heightened ceilings, can lighting, and gorgeous gas-log fireplace with hearth and trim accent above the mantle. The Family Room / Dining / Kitchen offer an open flow, which is ideal for entertaining! You'll appreciate the Kitchen's features including: Large Pantry, Beautiful Cabinetry, Quartz or Granite Counters, Designer Tiled Backsplash, and Stainless Appliances. The Owner's Suite is nicely sized and offers a LARGE WALK-IN CLOSET! The Owner's Bath features gorgeous tile throughout including walk-in shower with framelss glass surround, garden tub, and double vanity. Three guest rooms are on the opposite side of the home sharing a hallway bathroom. On the exterior you'll find a covered rear patio to enjoy the upcoming Fall evenings! This home features FOAM INSULATED ATTIC, TANKLESS WATER HEATER AND ARCHITECTURAL SHINGLED ROOF! You'll appreciate the home being equipped with a SMART HOME TECHNOLOGY package making life easy! This location offers easy access to the historic downtown Opelika, I-85 for commuters, nearby schools and shopping! Up to $6,000 toward buyer's closing costs when using one of builder's preferred lenders! Estimated Completion Oct 2026!
New construction
$434,900
4266 Dewberry St, Opelika, AL 36801
4beds
2,116sqft
Single Family Residence
Built in 2026
0.35 Acres Lot
$-- Zestimate®
$206/sqft
$-- HOA
What's special
Architectural shingled roofAttractive curb appealGarden tubLarge walk-in closetDouble vanityStainless appliancesLarge pantry
- 67 days
- 30
- 1
Zillow last checked:
Listing updated:
Listed by:
STEVEN WARD,
GO REALTY 706-884-3882
Source: LCMLS,MLS#: 181752Originating MLS: Lee County Association of REALTORS
Facts & features
Interior
Bedrooms & bathrooms
- Bedrooms: 4
- Bathrooms: 2
- Full bathrooms: 2
- Main level bathrooms: 2
Heating
- Electric
Cooling
- Central Air, Electric
Appliances
- Included: Dishwasher, Gas Range, Microwave
- Laundry: Washer Hookup, Dryer Hookup
Features
- Ceiling Fan(s), Garden Tub/Roman Tub, Primary Downstairs
Interior area
- Total interior livable area: 2,116 sqft
- Finished area above ground: 2,116
- Finished area below ground: 0
Property
Parking
- Total spaces: 2
- Parking features: Attached, Garage, Two Car Garage
- Attached garage spaces: 2
Features
- Levels: One
- Stories: 1
- Pool features: None
- Fencing: None
Lot
- Size: 0.35 Acres
- Features: < 1/2 Acre
Construction
Type & style
- Home type: SingleFamily
- Property subtype: Single Family Residence
Materials
- Cement Siding
- Foundation: Slab
Condition
- New Construction
- New construction: Yes
- Year built: 2026
Details
- Builder name: Trademark Quality Homes
- Warranty included: Yes
Utilities & green energy
- Utilities for property: Cable Available, Natural Gas Available, Sewer Connected, Underground Utilities
Community & HOA
Community
- Subdivision: BLACKBERRY RESERVE
HOA
- Has HOA: Yes
- Amenities included: Other, See Remarks
Location
- Region: Opelika
Financial & listing details
- Price per square foot: $206/sqft
- Date on market: 8/5/2026
- Cumulative days on market: 71 days
Estimated market value
Not available
Estimated sales range
Not available
Not available
Price history
| Date | Event | Price |
|---|---|---|
| 8/6/2026 | Listed for sale | $434,900$206/sqft |
Source: LCMLS #181752 Report a problem | ||
Public tax history
Tax history is unavailable.
Monthly payment
Est. payment
Payment breakdown
Explore the cost of this home by adjusting the details. Changes won't be saved.Climate risks
Neighborhood: 36801
Nearby schools
Schools provided by the listing agent
- Elementary: JETER/MORRIS
- Middle: JETER/MORRIS
Source: LCMLS. This data may not be complete. We recommend contacting the local school district to confirm school assignments for this home.

Similar homes
- $449,9904 bd2 ba2.3k sqft4282 Dewberry St, Opelika, AL 36801New Construction
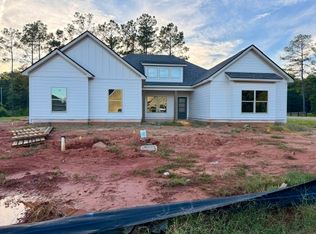 MLS ID #181750, STEVEN WARD, GO REALTY. LCMLS
 - $469,9904 bd3 ba2.5k sqft4274 Dewberry St, Opelika, AL 36801New Construction
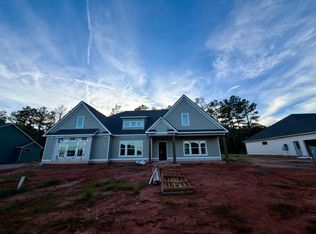 MLS ID #181751, STEVEN WARD, GO REALTY. LCMLS
 - $475,9994 bd3 ba1.9k sqft1775 Red Oak Ave, Opelika, AL 36801For Sale
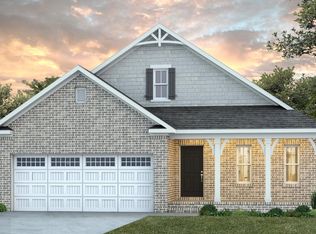 MLS ID #181310, SYLVIA MANCHA PAUL, PRESTIGE PROPERTIES, INC.. LCMLS
 - $384,9004 bd2 ba2.3k sqft1096 Sawyer Dr, Opelika, AL 36801New Construction
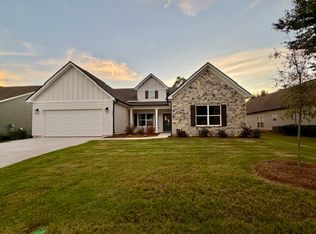 MLS ID #181123, STEVEN WARD, GO REALTY. LCMLS
