Welcome to The Thomasville! This plan features Open concept Family Room / Dining / Kitchen with tasteful finishes. You'll appreciate the heightened ceilings and linear electric fireplace with trim accent surround. The Kitchen features quartz or granite counters, tile backsplash, stainless appliances, and gorgeous cabinetry! The Owner's Suite is privately situated on the main level and offers a double vanity topped with quartz or granite counters, a garden tub, and separate tiled shower. Also on the main level the perfect home office is included! Upstairs you'll find three nicely sized bedrooms and shared hallway bathroom. This total electric home features fiber-cement siding, architectural shingles, and FOAM INSULATED ATTIC! When using one of the builder's preferred lenders you'll receive up to $6,000 toward closing costs assistance!
New construction
$362,900
786 McDonald Dr, Opelika, AL 36801
4beds
2,344sqft
:
Get pre-qualified$2,122/mo
Single Family Residence
Built in 2026
0.4 Acres Lot
$-- Zestimate®
$155/sqft
$-- HOA
What's special
Tasteful finishesGarden tubFoam insulated atticFiber-cement sidingArchitectural shinglesStainless appliancesTile backsplash
- 71 days |
- 163 |
- 17 |
Zillow last checked:
Listing updated:
Listed by:
STEVEN WARD,
GO REALTY 706-884-3882
Source: LCMLS,MLS#: 180454Originating MLS: Lee County Association of REALTORS
Facts & features
Interior
Bedrooms & bathrooms
- Bedrooms: 4
- Bathrooms: 3
- Full bathrooms: 2
- 1/2 bathrooms: 1
- Main level bathrooms: 1
Heating
- Electric, Heat Pump
Cooling
- Heat Pump
Appliances
- Included: Some Electric Appliances, Dishwasher, Electric Range, Microwave, Stove
- Laundry: Washer Hookup, Dryer Hookup
Features
- Ceiling Fan(s), Garden Tub/Roman Tub, Kitchen Island, Pantry
- Flooring: Carpet, Tile, Wood
- Has fireplace: Yes
- Fireplace features: Electric
Interior area
- Total interior livable area: 2,344 sqft
- Finished area above ground: 2,344
- Finished area below ground: 0
Property
Parking
- Total spaces: 2
- Parking features: Attached, Garage, Two Car Garage
- Attached garage spaces: 2
Accessibility
- Accessibility features: Accessible Entrance
Features
- Levels: Two
- Stories: 2
- Patio & porch: Patio
- Pool features: None
- Fencing: None
Lot
- Size: 0.4 Acres
- Features: < 1/2 Acre, Level
Details
- Parcel number: 43 09 01 11 2 000 117.000
Construction
Type & style
- Home type: SingleFamily
- Property subtype: Single Family Residence
Materials
- Cement Siding
- Foundation: Slab
Condition
- New Construction
- New construction: Yes
- Year built: 2026
Details
- Builder name: Trademark Quality Homes
- Warranty included: Yes
Utilities & green energy
- Utilities for property: Electricity Available, Sewer Connected, Underground Utilities, Water Available
Community & HOA
Community
- Subdivision: MCDONALD DOWNS
HOA
- Has HOA: No
- Amenities included: None
Location
- Region: Opelika
Financial & listing details
- Price per square foot: $155/sqft
- Annual tax amount: $1,800
- Date on market: 5/13/2026
- Cumulative days on market: 72 days
- Electric utility on property: Yes
Estimated market value
Not available
Estimated sales range
Not available
Not available
Price history
| Date | Event | Price |
|---|---|---|
| 5/13/2026 | Listed for sale | $362,900$155/sqft |
Source: LCMLS #180454 Report a problem | ||
Public tax history
Tax history is unavailable.
Monthly payment
Est. payment
Payment breakdown
Explore the cost of this home by adjusting the details. Changes won't be saved.Climate risks
Neighborhood: 36801
Nearby schools
GreatSchools rating
- 3/10West Forest Intermediate SchoolGrades: 3-5Distance: 0.5 mi
- 8/10Opelika Middle SchoolGrades: 4-8Distance: 1.8 mi
- 5/10Opelika High SchoolGrades: PK,9-12Distance: 2.8 mi
Schools provided by the listing agent
- Elementary: WEST FOREST INTERMEDIATE/CARVER PRIMARY
- Middle: WEST FOREST INTERMEDIATE/CARVER PRIMARY
Source: LCMLS. This data may not be complete. We recommend contacting the local school district to confirm school assignments for this home.
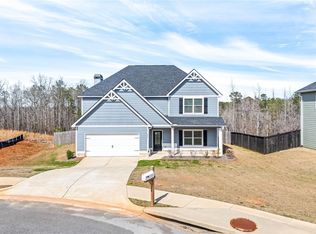
- $392,0004 bd3 ba2.6k sqft800 McDonald Dr, Opelika, AL 36801For Sale
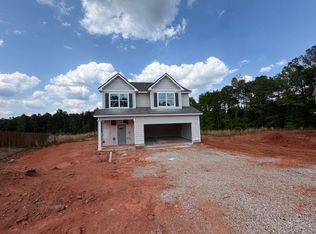
- $345,9903 bd3 ba2k sqft872 McDonald Dr LOT 11, Opelika, AL 36801Pending
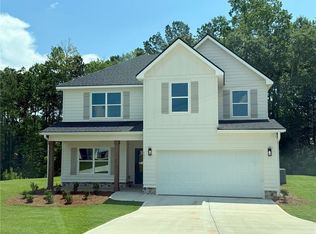
- $354,9904 bd3 ba2.2k sqft884 McDonald Dr, Opelika, AL 36801Sold
- $372,900-- bd2 ba2.7k sqft812 McDonald Dr, Opelika, AL 36801Sold
- $372,9004 bd3 ba2.7k sqft812 McDonald Dr, Opelika, AL 36801For Sale
- $372,900-- bd2 ba2.6k sqft819 McDonald Dr, Opelika, AL 36801Sold
- $345,9903 bd3 ba2k sqft872 McDonald Dr, Opelika, AL 36801Sold
- $350,000-- bd1 ba2.6k sqft824 McDonald Dr, Opelika, AL 36801Sold
A local agent can set up tours, give advice and negotiate with sellers.
A local lender can help you make sure your offer is ready when you are.
Similar homes
- $392,0004 bd3 ba2.6k sqft800 McDonald Dr, Opelika, AL 36801For SaleMLS ID #179103, REGENIA MANGRAM, IVY LEAGUE REALTY. LCMLS
- $359,9003 bd3 ba2k sqft1017 Catherine Dr, Opelika, AL 36801New Construction
 MLS ID #181268, STEVEN WARD, GO REALTY. LCMLS
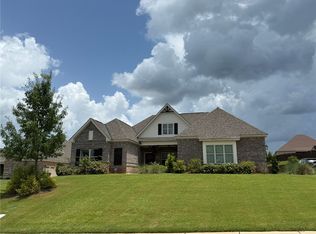
 - $435,0004 bd3 ba2.5k sqft1678 Honeycomb Dr, Opelika, AL 36801For Sale
 MLS ID #181367, SALLIE DEEN, BERKSHIRE HATHAWAY HOMESERVICES. LCMLS
 - $384,9004 bd2 ba2.3k sqft1096 Sawyer Dr, Opelika, AL 36801New Construction
 MLS ID #181123, STEVEN WARD, GO REALTY. LCMLS
 - $314,9004 bd3 ba2.1k sqft2702 Hughston Ln, Opelika, AL 36801For SaleMLS ID #174119, MELISSA WOODSON, EXP REALTY, LLC. LCMLS
- $400,0004 bd3 ba3.2k sqft1001 Sawyer Dr, Opelika, AL 36801For SaleMLS ID #179668, TORI BETH THOMPSON, HOMELINK REALTY. LCMLS
- $351,9904 bd2 ba1.8k sqft2954 Edith Ann Ln, Opelika, AL 36801New ConstructionLCMLS
- $396,4254 bd4 ba2.5k sqft2502 Harding Ct #1, Opelika, AL 36801New ConstructionMLS ID #180227, KARSTON THOMAS, LINDSEY MARKETING GROUP. LCMLS
- $369,9003 bd2 ba1.9k sqft1835 Hidden Lakes Dr, Opelika, AL 36801For SaleMLS ID #179989, KAITLYN JONES, HOMELINK REALTY. LCMLS
- from $413,4004 bd3 ba2.7k sqftHarrison Plan, Wyndham Village, Opelika, AL 36804New ConstructionHughston Homes
- $475,0003 bd2 ba2.1k sqft585 Windsor Dr, Opelika, AL 36801For SaleMLS ID #179564, RYAN EDWARDS ANNIE WILLIAMS TEAM, BERKSHIRE HATHAWAY HOMESERVICES. LCMLS
- $399,9003 bd3 ba2.2k sqft198 Valentino Ct, Auburn, AL 36830For SaleMLS ID #181160, JOUNGLAN KIM, EXP REALTY, LLC. LCMLS
- from $301,0004 bd2 ba2k sqftAbernathy - Structure Only on Customer's Land Plan, Opelika Sales and Design Studio, Opelika, AL 36804New ConstructionBC Stone Homes
- $375,0005 bd2 ba2.4k sqft9 Lee Road 684, Opelika, AL 36804For SaleMLS ID #180432, MORGAN VICKERS, PORCH LIGHT REAL ESTATE LLC. LCMLS
- $290,0003 bd2 ba1.2k sqft417 Morris Ave, Opelika, AL 36801For SaleMLS ID #181400, CRESTA LANGLEY, KELLER WILLIAMS REALTY AUBURN OPELIKA. LCMLS
- $499,9004 bd4 ba3.4k sqft1904 Rocky Brook Rd, Opelika, AL 36801For SaleMLS ID #175436, JANEL CHOICE, RIVER REGION REALTY GROUP. LCMLS
- $515,0005 bd4 ba3.1k sqft1808 Morning Glory Dr, Opelika, AL 36801For SaleMLS ID #177592, RYAN EDWARDS ANNIE WILLIAMS TEAM, BERKSHIRE HATHAWAY HOMESERVICES. LCMLS
- from $388,0004 bd2 ba2.7k sqftHelena - Structure Only on Customer's Land Plan, Opelika Sales and Design Studio, Opelika, AL 36804New ConstructionBC Stone Homes
- $465,0004 bd3 ba2.3k sqft121 Grazia Way, Auburn, AL 36830For SaleMLS ID #180412, TAEEUN AHN, HUGHSTON REALTY SERVICES. LCMLS
- from $399,9005 bd3 ba2k sqftRIVERSIDE Plan, Asheton Village, Opelika, AL 36801New ConstructionDR Horton
