Welcome to this beautiful newer two-story traditional home located just minutes from historic downtown Opelika. Thoughtfully designed and full of charm, this four-bedroom, three-bath home offers both comfort and versatility for today’s lifestyle.The main level features a bedroom and full bath downstairs, a formal dining area and an open-concept kitchen that seamlessly flows into the living space. The kitchen showcases stunning granite counter tops, crisp white cabinetry, walk-in pantry and ample counter space ideal for both everyday living and entertaining. Upstairs, you’ll find spacious bedrooms and a versatile flex area that can easily serve as a home office, family room, playroom, or media spacet tailored to fit your needs. Upgrades to include a security system with cameras, air purification system, rain gutters and stained privacy fence in the rear yard that adds such pride of ownership. With its classic design, functional layout, and desirable location near shopping, dining, and the charm of downtown Opelika, this home truly offers the best of convenience and style. A true must-see. Schedule your showing today. This one won't last.
For sale
Price cut: $2K (6/14)
$372,900
812 McDonald Dr, Opelika, AL 36801
4beds
2,751sqft
:
Get pre-qualified$2,180/mo
Single Family Residence
Built in 2023
10,563 Square Feet Lot
$372,500 Zestimate®
$136/sqft
$-- HOA
What's special
Formal dining areaRain guttersCrisp white cabinetrySecurity system with camerasVersatile flex areaFour-bedroom three-bath residenceAir purification system
- 170 days |
- 202 |
- 12 |
Zillow last checked:
Listing updated:
Listed by:
Theresa Davila 915-790-9353,
Century 21 Premier Real Estate
Source: East Alabama BOR,MLS#: E102954
Facts & features
Interior
Bedrooms & bathrooms
- Bedrooms: 4
- Bathrooms: 3
- Full bathrooms: 3
Heating
- Central
Cooling
- Central Air
Appliances
- Included: Dishwasher, Electric Range, Electric Water Heater, Microwave, Refrigerator
- Laundry: Laundry Room, Upper Level
Features
- Double Vanity, High Ceilings, Recessed Lighting, Walk-In Closet(s)
- Flooring: Carpet, Luxury Vinyl, Tile
- Windows: Double Pane Windows
- Basement: None
- Number of fireplaces: 1
- Fireplace features: Family Room, Masonry
- Common walls with other units/homes: No Common Walls
Interior area
- Total structure area: 2,751
- Total interior livable area: 2,751 sqft
Video & virtual tour
Property
Parking
- Total spaces: 2
- Parking features: Attached, Driveway, Garage Faces Front, Garage, Garage Door Opener
- Garage spaces: 2
Accessibility
- Accessibility features: None
Features
- Levels: Two
- Stories: 2
- Patio & porch: Covered, Front Porch, Patio
- Exterior features: Private Yard
- Pool features: None
- Spa features: None
- Fencing: Back Yard,Fenced,Privacy,Wood
- Has view: Yes
- View description: City
- Waterfront features: None
- Body of water: None
Lot
- Size: 10,563 Square Feet
- Features: Back Yard, Landscaped
Details
- Additional structures: None
- Parcel number: 0901112000115000
- Special conditions: Standard,None
- Other equipment: None
- Horse amenities: None
Construction
Type & style
- Home type: SingleFamily
- Architectural style: Traditional
- Property subtype: Single Family Residence
Materials
- Cement Siding
- Roof: Composition
Condition
- Resale
- Year built: 2023
Utilities & green energy
- Electric: 220 Volts
- Sewer: Public Sewer
- Water: Public
- Utilities for property: Cable Available, Electricity Available, Sewer Available, Water Available
Green energy
- Energy generation: None
Community & HOA
Community
- Features: Street Lights
- Security: Smoke Detector(s)
- Subdivision: Mcdonald Downs
HOA
- Has HOA: No
Location
- Region: Opelika
Financial & listing details
- Price per square foot: $136/sqft
- Annual tax amount: $2,846
- Date on market: 2/2/2026
- Cumulative days on market: 135 days
- Road surface type: Paved
Estimated market value
$372,500
$354,000 - $391,000
$2,865/mo
Price history
| Date | Event | Price |
|---|---|---|
| 6/14/2026 | Price change | $372,900-0.5%$136/sqft |
Source:  East Alabama BOR #E102954 Report a problem East Alabama BOR #E102954 Report a problem | ||
| 5/28/2026 | Listed for sale | $374,900$136/sqft |
Source: East Alabama BOR #E102954 Report a problem | ||
| 4/21/2026 | Pending sale | $374,900$136/sqft |
Source: East Alabama BOR #E102954 Report a problem | ||
| 3/22/2026 | Price change | $374,900-1.3%$136/sqft |
Source: East Alabama BOR #E102954 Report a problem | ||
| 2/3/2026 | Listed for sale | $380,000$138/sqft |
Source: East Alabama BOR #E102954 Report a problem | ||
| 1/30/2026 | Listing removed | $380,000$138/sqft |
Source: LCMLS #175960 Report a problem | ||
| 1/15/2026 | Price change | $380,000-1.3%$138/sqft |
Source: LCMLS #175960 Report a problem | ||
| 8/2/2025 | Listed for sale | $385,000+3.2%$140/sqft |
Source: LCMLS #175960 Report a problem | ||
| 12/14/2023 | Sold | $372,900$136/sqft |
Source: LCMLS #162011 Report a problem | ||
| 11/16/2023 | Pending sale | $372,900$136/sqft |
Source: LCMLS #162011 Report a problem | ||
| 1/4/2023 | Listed for sale | $372,900$136/sqft |
Source: LCMLS #162011 Report a problem | ||
Public tax history
Tax history is unavailable.
Monthly payment
Est. payment
Payment breakdown
Explore the cost of this home by adjusting the details. Changes won't be saved.Climate risks
Neighborhood: 36801
Nearby schools
GreatSchools rating
- 3/10West Forest Intermediate SchoolGrades: 3-5Distance: 0.5 mi
- 8/10Opelika Middle SchoolGrades: 4-8Distance: 1.7 mi
- 5/10Opelika High SchoolGrades: PK,9-12Distance: 2.8 mi
- $372,900-- bd2 ba2.7k sqft812 McDonald Dr, Opelika, AL 36801Sold
- $350,000-- bd1 ba2.6k sqft824 McDonald Dr, Opelika, AL 36801Sold
- $392,0004 bd3 ba2.6k sqft800 McDonald Dr, Opelika, AL 36801For Sale
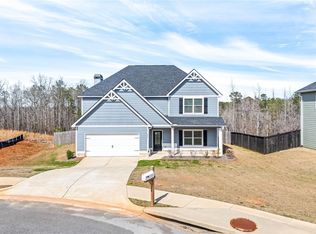
- $376,000-- bd2 ba2.5k sqft836 McDonald Dr, Opelika, AL 36801Off Market
- $354,9904 bd3 ba2.2k sqft884 McDonald Dr, Opelika, AL 36801Sold
- $372,900-- bd2 ba2.6k sqft819 McDonald Dr, Opelika, AL 36801Sold
- $362,9004 bd3 ba2.3k sqft786 McDonald Dr, Opelika, AL 36801New Construction
- $350,0004 bd3 ba2.5k sqft824 McDonald Dr, Opelika, AL 36801Sold
A local agent can set up tours, give advice and negotiate with sellers.
A local lender can help you make sure your offer is ready when you are.
Similar homes
- $392,0004 bd3 ba2.6k sqft800 McDonald Dr, Opelika, AL 36801For SaleMLS ID #179103, REGENIA MANGRAM, IVY LEAGUE REALTY. LCMLS
- $378,0004 bd3 ba2.6k sqft575 Northbrook Dr, Opelika, AL 36801For Sale
 MLS ID #180845, LAURA SELLERS, BERKSHIRE HATHAWAY HOMESERVICES. LCMLS
 - $364,9004 bd3 ba2.3k sqft101 Cottage Ct, Opelika, AL 36801For Sale
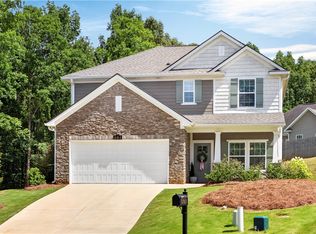 MLS ID #181054, TORI BETH THOMPSON, HOMELINK REALTY. LCMLS
 - $415,0004 bd4 ba2.6k sqft1050 Sawyer Dr, Opelika, AL 36801For Sale
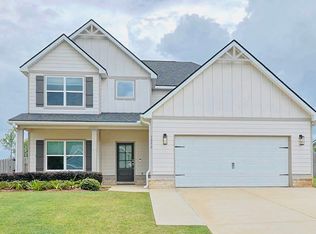 MLS ID #181409, YVETTE LOWE, PORTER PROPERTIES. LCMLS
 - $400,0004 bd3 ba3.2k sqft1001 Sawyer Dr, Opelika, AL 36801For SaleMLS ID #179668, TORI BETH THOMPSON, HOMELINK REALTY. LCMLS
- $370,0004 bd3 ba2k sqft1401 Southwick Ln, Opelika, AL 36801For SaleMLS ID #180466, HEATHER MURPHY, THE TALONS GROUP. LCMLS
- $459,9004 bd4 ba2.9k sqft1962 Cannongate Dr, Opelika, AL 36801For SaleMLS ID #178970, JEANIE WILLIAMS, TOLAND REALTY. LCMLS
- $374,9004 bd3 ba2.4k sqft2701 Heather Pl, Opelika, AL 36804For SaleMLS ID #180215, MICHY AJA, BERKSHIRE HATHAWAY HOMESERVICES. LCMLS
- $396,4254 bd4 ba2.5k sqft2502 Harding Ct #1, Opelika, AL 36801New ConstructionMLS ID #180227, KARSTON THOMAS, LINDSEY MARKETING GROUP. LCMLS
- $399,5004 bd3 ba2.4k sqft2514 Harding Ct, Opelika, AL 36801New Construction
 MLS ID #E104203, Karston Thomas, Lindsey Marketing Group. East Alabama BOR
 - $335,0004 bd3 ba2.7k sqft2715 Dunstan Ln, Opelika, AL 36804For SaleMLS ID #181202, VIANNA DOOLEY, CAST AND KEY REALTY LLC. LCMLS
- $350,0004 bd3 ba2.6k sqft2904 Ashley Ln, Opelika, AL 36804For SaleMLS ID #179194, HAYLEY REAL ESTATE TEAM, HAYLEY ENTERPRISES. LCMLS
- $396,4254 bd4 ba2.5k sqft2502 Harding Ct, Opelika, AL 36801New ConstructionMLS ID #E102456, Karston Thomas, Lindsey Marketing Group. East Alabama BOR
- $324,9004 bd3 ba1.8k sqft2201 Red Tail Ln, Waverly, AL 36879For SaleMLS ID #181498, CARTER MADDOX, EXP REALTY - ACUFF WEEKLEY GROUP. LCMLS
- $429,9004 bd3 ba2.6k sqft740 Shelton Cove Ln, Auburn, AL 36830For SaleMLS ID #180967, EK LIM, PORTER PROPERTIES. LCMLS
- $429,9004 bd3 ba2.1k sqft689 Shelton Cove Ln, Auburn, AL 36830For SaleMLS ID #180608, NICOLE SLOAN, COLDWELL BANKER NICOLE SLOAN REALTY. LCMLS
- $415,0004 bd3 ba2.2k sqft2076 Sequoia Dr, Auburn, AL 36879For SaleMLS ID #181273, CARTER PAIR, REAL BROKER LLC. LCMLS
- $486,3504 bd3 ba2.5k sqft849 Asheton Dr, Opelika, AL 36801New ConstructionMLS ID #E104204, Karston Thomas, Lindsey Marketing Group. East Alabama BOR
- $479,6854 bd4 ba2.5k sqft856 Asheton Dr, Opelika, AL 36801New ConstructionMLS ID #E104205, Karston Thomas, Lindsey Marketing Group. East Alabama BOR
- $419,9995 bd3 ba2.7k sqft1601 Lilah Ct, Auburn, AL 36830For SaleMLS ID #180074, CRAWFORD/ WILLIS GROUP, CRAWFORD WILLIS GROUP. LCMLS
