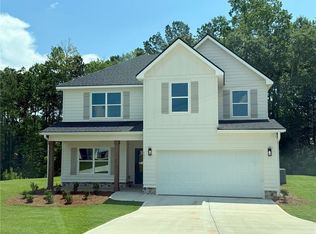
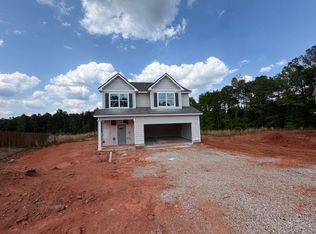
Welcome to the Allendale Plan! Entry foyer with trim accent details leads to an open Family Room/Kitchen/Dining area offering ideal space for entertaining. Kitchen features large pantry, quartz counters, under-mount single bowl sink, and stainless range/oven, dishwasher, & micro hood. Family Room features linear electric fireplace with trim accent surround. Upstairs you'll find a spacious Owner's Suite w/lots of natural light. The owner's bath features garden tub, separate tiled shower, and double vanity. Two guest rooms, hallway bathroom, sitting area, and laundry room are also found on the second level. Hard-surface flooring throughout the main level, Smooth Ceilings, Ceiling Fan in Family Room and Owner's Bedroom. This home features SMART HOME TECHNOLOGY PACKAGE offering convenient living throughout! A rear covered patio overlooking back yard space! When using one of builder's preferred lenders you'll get up to $6,000 toward closing costs assistance!
Pending
$345,990
872 McDonald Dr Lot 11, Opelika, AL 36801
3beds
2,014sqft
Single Family Residence
Built in 2026
0.34 Acres Lot
$-- Zestimate®
$172/sqft
$-- HOA
What's special
Two guest roomsLaundry roomHallway bathroomDouble vanityQuartz countersUnder-mount single bowl sinkKitchen features large pantry
- 141 days |
- 4 |
- 0 |
Likely to sell faster than
Zillow last checked:
Listing updated:
Listed by:
STEVEN WARD,
GO REALTY 706-884-3882
Source: LCMLS,MLS#: 179661Originating MLS: Lee County Association of REALTORS
Facts & features
Interior
Bedrooms & bathrooms
- Bedrooms: 3
- Bathrooms: 3
- Full bathrooms: 2
- 1/2 bathrooms: 1
Heating
- Electric, Heat Pump
Cooling
- Heat Pump
Appliances
- Included: Some Electric Appliances, Dishwasher, Electric Range, Microwave, Stove
- Laundry: Washer Hookup, Dryer Hookup
Features
- Ceiling Fan(s), Garden Tub/Roman Tub, Kitchen Island, Living/Dining Room, Walk-In Pantry
- Flooring: Carpet, Vinyl, Wood
- Has fireplace: Yes
- Fireplace features: Electric
Interior area
- Total interior livable area: 2,014 sqft
- Finished area above ground: 2,014
- Finished area below ground: 0
Property
Parking
- Total spaces: 2
- Parking features: Attached, Garage, Two Car Garage
- Attached garage spaces: 2
Accessibility
- Accessibility features: Accessible Entrance
Features
- Levels: Two
- Stories: 2
- Patio & porch: Patio
- Pool features: None
- Fencing: None
Lot
- Size: 0.34 Acres
- Features: < 1/2 Acre, Cul-De-Sac, Level
Details
- Parcel number: 43 09 01 11 1 000 041.000
Construction
Type & style
- Home type: SingleFamily
- Property subtype: Single Family Residence
Materials
- Cement Siding
- Foundation: Slab
Condition
- New Construction
- New construction: Yes
- Year built: 2026
Details
- Builder name: Trademark Quality Homes
- Warranty included: Yes
Utilities & green energy
- Utilities for property: Electricity Available, Sewer Connected, Underground Utilities, Water Available
Community & HOA
Community
- Subdivision: MCDONALD DOWNS
HOA
- Has HOA: No
- Amenities included: None
Location
- Region: Opelika
Financial & listing details
- Price per square foot: $172/sqft
- Annual tax amount: $432
- Date on market: 3/29/2026
- Cumulative days on market: 144 days
- Electric utility on property: Yes
Estimated market value
Not available
Estimated sales range
Not available
Not available
Price history
| Date | Event | Price |
|---|---|---|
| 5/7/2026 | Pending sale | $345,990$172/sqft |
Source: LCMLS #179661 Report a problem | ||
| 3/30/2026 | Listed for sale | $345,990$172/sqft |
Source: LCMLS #179661 Report a problem | ||
Public tax history
Tax history is unavailable.
Monthly payment
Est. payment
Payment breakdown
Explore the cost of this home by adjusting the details. Changes won't be saved.Climate risks
Neighborhood: 36801
Nearby schools
GreatSchools rating
- 7/10West Forest Intermediate SchoolGrades: 3-5Distance: 0.5 mi
- 8/10Opelika Middle SchoolGrades: 4-8Distance: 1.8 mi
- 5/10Opelika High SchoolGrades: PK,9-12Distance: 2.8 mi
Schools provided by the listing agent
- Elementary: WEST FOREST INTERMEDIATE/CARVER PRIMARY
- Middle: WEST FOREST INTERMEDIATE/CARVER PRIMARY
Source: LCMLS. This data may not be complete. We recommend contacting the local school district to confirm school assignments for this home.
- $354,9904 bd3 ba2.2k sqft884 McDonald Dr, Opelika, AL 36801Sold
- $345,9903 bd3 ba2k sqft872 McDonald Dr, Opelika, AL 36801Sold
- $372,900-- bd2 ba2.6k sqft819 McDonald Dr, Opelika, AL 36801Sold
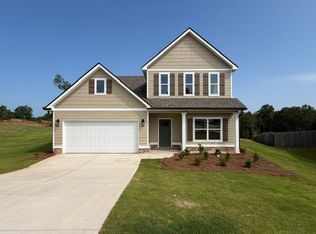
- $362,9004 bd3 ba2.3k sqft786 McDonald Dr, Opelika, AL 36801New Construction
- $362,9004 bd3 ba2.6k sqft775 McDonald Dr, Opelika, AL 36801Sold
- $392,0004 bd3 ba2.6k sqft800 McDonald Dr, Opelika, AL 36801For Sale
- $369,9004 bd3 ba2.7k sqft812 McDonald Dr, Opelika, AL 36801For Sale
- $350,000-- bd1 ba2.6k sqft824 McDonald Dr, Opelika, AL 36801Sold
A local agent can set up tours, give advice and negotiate with sellers.
A local lender can help you make sure your offer is ready when you are.
Similar homes
- $362,9004 bd3 ba2.3k sqft786 McDonald Dr, Opelika, AL 36801New ConstructionMLS ID #180454, STEVEN WARD, GO REALTY. LCMLS
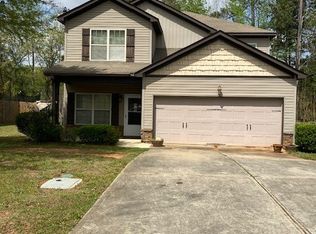
- $312,9004 bd3 ba2.1k sqft2702 Hughston Ln, Opelika, AL 36801For Sale
 MLS ID #174119, MELISSA WOODSON, EXP REALTY, LLC. LCMLS
 - $359,9003 bd3 ba2k sqft1017 Catherine Dr, Opelika, AL 36801New Construction
 MLS ID #181268, STEVEN WARD, GO REALTY. LCMLS
 - $339,9004 bd4 ba2.6k sqft1081 Lizlin Dr, Opelika, AL 36801For Sale
 MLS ID #180762, RICK WHITE, PRESTIGE PROPERTIES, INC.. LCMLS
 - $367,9004 bd3 ba2.3k sqft1020 Catherine Dr, Opelika, AL 36801New ConstructionMLS ID #181269, STEVEN WARD, GO REALTY. LCMLS
- $299,0004 bd3 ba1.7k sqft2705 Bechet Ln, Opelika, AL 36801For SaleMLS ID #181465, HAYLEY REAL ESTATE TEAM, HAYLEY ENTERPRISES. LCMLS
- $384,9004 bd2 ba2.3k sqft1096 Sawyer Dr, Opelika, AL 36801New ConstructionMLS ID #181123, STEVEN WARD, GO REALTY. LCMLS
- $235,0003 bd2 ba1.4k sqft711 Herndon St, Opelika, AL 36801For SaleMLS ID #180620, HARRISON BARLEY, KELLER WILLIAMS REALTY AUBURN OPELIKA. LCMLS
- $311,2683 bd3 ba1.4k sqft361 Gray St, Opelika, AL 36801New ConstructionLCMLS
- $249,9004 bd2 ba1.7k sqft1204 Preston St, Opelika, AL 36801For SaleMLS ID #180202, MICHAEL WALTON, THE DENSON GROUP. LCMLS
- $327,8104 bd3 ba1.5k sqft111 Hunter St, Opelika, AL 36801For SaleMLS ID #178078, SAWYER JONES, HOLLAND HOME SALES. LCMLS
- $325,0004 bd3 ba2.4k sqft2906 Ashley Ln, Opelika, AL 36804For SaleMLS ID #180446, MICHAEL GAY, RE/MAX PROFESSIONAL PARTNERS. LCMLS
- $389,9003 bd3 ba1.9k sqft1866 Shadow Bend Ln, Auburn, AL 36830For SaleMLS ID #181941, CLIFF GLANSEN, FLATFEE.COM. LCMLS
- $349,8993 bd2 ba2k sqft8939 State Highway 51, Opelika, AL 36804For SaleMLS ID #180898, AMANDA HOWINGTON, RICE REAL ESTATE SERVICES. LCMLS
- $349,9005 bd2 ba2.4k sqft9 Lee Road 684, Opelika, AL 36804For SaleMLS ID #180432, MORGAN VICKERS, PORCH LIGHT REAL ESTATE LLC. LCMLS
- $340,0003 bd2 ba1.2k sqft1034 McKinley Ave, Auburn, AL 36830For SaleMLS ID #179317, BRADLEY NORTHCUTT, NORTHCUTT REALTY. LCMLS
- $434,9004 bd2 ba2.1k sqft4266 Dewberry St, Opelika, AL 36801New ConstructionMLS ID #181752, STEVEN WARD, GO REALTY. LCMLS
- $311,6863 bd2 ba1.4k sqft780 Hunters Way, Opelika, AL 36801New ConstructionLCMLS
- $299,9843 bd2 ba1.4k sqft1067 Woodland Ln, Opelika, AL 36801New ConstructionLCMLS
- $349,0005 bd3 ba1.9k sqft2214 Franklin St, Auburn, AL 36830For SaleMLS ID #180546, PETER DOSIK BAEK, CHAMPION REALTY & INVESTMENT. LCMLS
