If you need a large home for big family. This is the one!! The bedroom on the first floor is large enough to be the primary with a nice big closet . Upstairs you’ll find the HUGE primary suite with large bath and two large closets, two additional large bedrooms with Jack and Jill bath. There is also a large lounge area with closet. The kitchen is large with pantry. Most of the rooms haven’t been lived in hard with carpeting in nice condition. There is a large backyard with common green area behind. Only minutes from I-85, grocery and shopping.
For sale
Price cut: $10K (7/27)
$339,900
1081 Lizlin Dr, Opelika, AL 36801
4beds
2,650sqft
:
Get pre-qualified$1,987/mo
Single Family Residence
Built in 2021
0.31 Acres Lot
$-- Zestimate®
$128/sqft
$-- HOA
What's special
Jack and jill bathTwo additional large bedroomsCarpeting in nice conditionHuge primary suiteLarge closetLarge bathTwo large closets
- 69 days |
- 317 |
- 13 |
Zillow last checked:
Listing updated:
Listed by:
RICK WHITE,
PRESTIGE PROPERTIES, INC. 334-887-5274
Source: LCMLS,MLS#: 180762Originating MLS: Lee County Association of REALTORS
Facts & features
Interior
Bedrooms & bathrooms
- Bedrooms: 4
- Bathrooms: 4
- Full bathrooms: 3
- 1/2 bathrooms: 1
- Main level bathrooms: 2
Primary bedroom
- Description: Very large …two nice walk-in closets,Flooring: Carpet
- Level: Second
Bedroom 2
- Description: Flooring: Carpet
- Level: Second
Bedroom 3
- Description: Flooring: Carpet
- Level: Second
Bedroom 4
- Description: This bedroom is large enough to be a primary bedroom. Large closet,Flooring: Carpet
- Level: First
Kitchen
- Description: Large-pantry,Flooring: Plank,Simulated Wood
- Level: First
Laundry
- Level: Second
Living room
- Description: Large,Flooring: Plank,Simulated Wood
- Level: First
Other
- Description: Large lounge area between bedrooms. Closet,Flooring: Carpet
- Level: Second
Heating
- Electric
Cooling
- Central Air, Electric
Appliances
- Included: Dishwasher, Electric Cooktop, Microwave, Refrigerator
- Laundry: Washer Hookup, Dryer Hookup
Features
- Ceiling Fan(s), Garden Tub/Roman Tub, Other, See Remarks
Interior area
- Total interior livable area: 2,650 sqft
- Finished area above ground: 2,650
- Finished area below ground: 0
Property
Parking
- Total spaces: 2
- Parking features: Garage, Two Car Garage
- Garage spaces: 2
Accessibility
- Accessibility features: Accessible Entrance
Features
- Levels: Two
- Stories: 2
- Pool features: None
- Fencing: None
Lot
- Size: 0.31 Acres
- Features: < 1/2 Acre
Details
- Parcel number: 1002043000194.000
Construction
Type & style
- Home type: SingleFamily
- Property subtype: Single Family Residence
Materials
- Cement Siding
- Foundation: Slab
Condition
- Year built: 2021
Utilities & green energy
- Utilities for property: Cable Available, Sewer Connected, Underground Utilities, Water Available
Community & HOA
Community
- Subdivision: THE CHIMNEYS
HOA
- Has HOA: Yes
- Amenities included: None
- Services included: Common Areas, Other, See Remarks
Location
- Region: Opelika
Financial & listing details
- Price per square foot: $128/sqft
- Annual tax amount: $1,872
- Date on market: 6/1/2026
- Cumulative days on market: 69 days
Estimated market value
Not available
Estimated sales range
Not available
Not available
Price history
| Date | Event | Price |
|---|---|---|
| 7/27/2026 | Price change | $339,900-2.9%$128/sqft |
Source: LCMLS #180762 Report a problem | ||
| 7/6/2026 | Price change | $349,900-2.5%$132/sqft |
Source: LCMLS #180762 Report a problem | ||
| 6/23/2026 | Price change | $359,000-2.9%$135/sqft |
Source: LCMLS #180762 Report a problem | ||
| 6/1/2026 | Listed for sale | $369,900-5.1%$140/sqft |
Source: LCMLS #180762 Report a problem | ||
| 5/5/2026 | Listing removed | $389,900$147/sqft |
Source: LCMLS #178388 Report a problem | ||
| 4/27/2026 | Price change | $389,900-2.7%$147/sqft |
Source: LCMLS #178388 Report a problem | ||
| 1/20/2026 | Listed for sale | $400,700+31.4%$151/sqft |
Source: LCMLS #178388 Report a problem | ||
| 12/22/2021 | Sold | $305,000-1.8%$115/sqft |
Source:  East Alabama BOR #E86964 Report a problem East Alabama BOR #E86964 Report a problem | ||
| 11/16/2021 | Pending sale | $310,590$117/sqft |
Source: LCMLS #153576 Report a problem | ||
| 9/30/2021 | Price change | $310,590-4.3%$117/sqft |
Source: LCMLS #153576 Report a problem | ||
| 9/20/2021 | Listed for sale | $324,490$122/sqft |
Source: LCMLS #153576 Report a problem | ||
Public tax history
Tax history is unavailable.
Monthly payment
Est. payment
Payment breakdown
Explore the cost of this home by adjusting the details. Changes won't be saved.Climate risks
Neighborhood: 36801
Nearby schools
GreatSchools rating
- 3/10Jeter Primary SchoolGrades: K-3Distance: 0.7 mi
- 8/10Opelika Middle SchoolGrades: 4-8Distance: 2 mi
- 5/10Opelika High SchoolGrades: PK,9-12Distance: 1 mi
Schools provided by the listing agent
- Elementary: JETER/MORRIS
- Middle: JETER/MORRIS
Source: LCMLS. This data may not be complete. We recommend contacting the local school district to confirm school assignments for this home.
- $384,6004 bd1 ba2.8k sqft1081 Lizlin Dr, Opelika, AL 36801Off Market
- $325,0004 bd3 ba2.5k sqft1314 Lizlin St, Opelika, AL 36801Sold
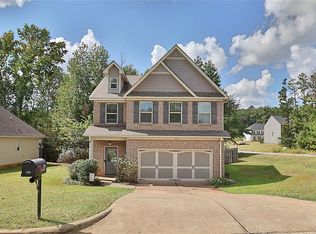
- $312,9003 bd2 ba1.7k sqft1312 Lizlin St, Opelika, AL 36801For Sale

- $371,9004 bd2 ba2.3k sqft1065 Lizlin Dr, Opelika, AL 36801Off Market
- $341,900-- sqft1421 Soapstone Way, Opelika, AL 36801Off Market
- $358,2004 bd3 ba2.7k sqft1310 Lizlin St, Opelika, AL 36801Off Market
- $343,9005 bd2 ba2k sqft1033 Lizlin Dr, Opelika, AL 36801Off Market
- $331,9004 bd2 ba2k sqft1104 Lizlin Dr, Opelika, AL 36801Off Market
A local agent can set up tours, give advice and negotiate with sellers.
A local lender can help you make sure your offer is ready when you are.
Similar homes
- $400,0004 bd3 ba3.2k sqft1001 Sawyer Dr, Opelika, AL 36801For Sale
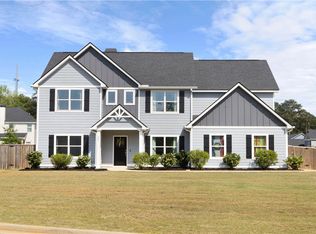 MLS ID #179668, TORI BETH THOMPSON, HOMELINK REALTY. LCMLS
 - $310,0003 bd4 ba2.3k sqft803 India Rd, Opelika, AL 36801For Sale
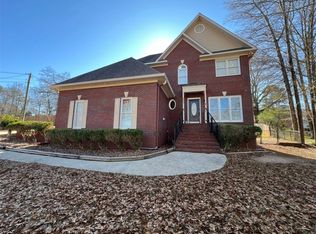 MLS ID #178124, CLIFF GLANSEN, FLATFEE.COM. LCMLS
 - $325,0004 bd3 ba2.4k sqft2906 Ashley Ln, Opelika, AL 36804For Sale
 MLS ID #180446, MICHAEL GAY, RE/MAX PROFESSIONAL PARTNERS. LCMLS
 - $335,0004 bd3 ba2.7k sqft2715 Dunstan Ln, Opelika, AL 36804For Sale
 MLS ID #181202, VIANNA DOOLEY, CAST AND KEY REALTY LLC. LCMLS
 - $350,0004 bd3 ba2.6k sqft2904 Ashley Ln, Opelika, AL 36804For SaleMLS ID #179194, HAYLEY REAL ESTATE TEAM, HAYLEY ENTERPRISES. LCMLS
- $285,0003 bd2 ba1.9k sqft307 Highland Ave, Opelika, AL 36801For SaleMLS ID #178212, THOMAS SMITH, SERENITY PROPERTIES. LCMLS
- $314,9004 bd3 ba2.1k sqft2702 Hughston Ln, Opelika, AL 36801For SaleMLS ID #174119, MELISSA WOODSON, EXP REALTY, LLC. LCMLS
- $299,0004 bd3 ba1.7k sqft2705 Bechet Ln, Opelika, AL 36801For SaleMLS ID #181465, HAYLEY REAL ESTATE TEAM, HAYLEY ENTERPRISES. LCMLS
- $249,9004 bd2 ba1.7k sqft1204 Preston St, Opelika, AL 36801For SaleMLS ID #180202, MICHAEL WALTON, THE DENSON GROUP. LCMLS
- $375,0005 bd2 ba2.4k sqft9 Lee Road 684, Opelika, AL 36804For SaleMLS ID #180432, MORGAN VICKERS, PORCH LIGHT REAL ESTATE LLC. LCMLS
- $311,6863 bd2 ba1.4k sqft780 Hunters Way, Opelika, AL 36801New ConstructionLCMLS
- $392,0004 bd3 ba2.6k sqft800 McDonald Dr, Opelika, AL 36801For SaleMLS ID #179103, REGENIA MANGRAM, IVY LEAGUE REALTY. LCMLS
- $349,9003 bd4 ba1.9k sqft1325 Tulip Ct, Auburn, AL 36830For SaleMLS ID #181696, RICK WHITE, PRESTIGE PROPERTIES, INC.. LCMLS
- $311,2683 bd3 ba1.4k sqft361 Gray St, Opelika, AL 36801New ConstructionLCMLS
- $359,9003 bd2 ba1.9k sqft62 Lee Road 414, Opelika, AL 36804For Sale
 MLS ID #E104533, Zack Harrelson, KW Realty River Cities. East Alabama BOR
 - $349,9003 bd2 ba2k sqft8939 State Highway 51, Opelika, AL 36804For SaleMLS ID #180898, AMANDA HOWINGTON, RICE REAL ESTATE SERVICES. LCMLS
- $240,0003 bd2 ba1.4k sqft711 Herndon St, Opelika, AL 36801For SaleMLS ID #180620, HARRISON BARLEY, KELLER WILLIAMS REALTY AUBURN OPELIKA. LCMLS
- $328,0004 bd2 ba1.9k sqft100 Lee Road 367, Valley, AL 36854For SaleMLS ID #178276, STEPHANIE LANGLEY, RE/MAX PROFESSIONAL PARTNERS. LCMLS
- $335,0004 bd3 ba2.4k sqft129 Mill Creek Dr, Smiths Station, AL 36877For SaleMLS ID #179953, STEPHANIE LANGLEY, RE/MAX PROFESSIONAL PARTNERS. LCMLS
- $239,9003 bd3 ba1.9k sqft274 Lee Road 446, Opelika, AL 36804For SaleMLS ID #181731, JUSTIN RIVERS, EXP REALTY, LLC. LCMLS
