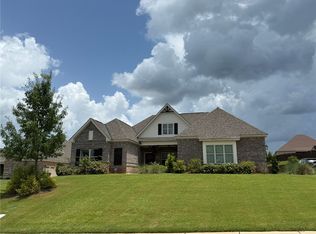
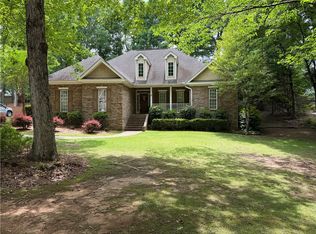
Excellent floorplan in immaculate condition! Move in ready! All the spaces that you need- inside and outside! 4 bedrooms + study + 2 and a half baths on the main level with a large upstairs bedroom + private bathroom! A friendly covered front porch opens into a welcoming foyer flanked by the formal dining room complete with chair rail trim, judges paneling and coffered ceilings. Off the foyer is a conveniently located half bathroom. The foyer leads into the chef's kitchen which features a huge center island with extra cabinetry for storage, granite countertops, tiled backsplash, single basin under mounted sink, stainless steel appliances and an extra large walk in pantry! Additional sidebar in the kitchen offers even more cabinetry & counter space! Off the kitchen is a granite topped drop zone area to keep the rest of your house organized! The kitchen, large breakfast area and great room are all open, offering a great layout for entertaining as well as every day living! The spacious great room has a gas log fireplace as a focal point with integrated wiring for a television above if preferred. Also off the great room is a study with French doors perfect for an office or playroom to contain all the toys! A door leads from the great room/kitchen area to the covered back patio overlooking the awesome private back yard bordered by trees in the back! The back yard is fully fenced! The primary suite is a true retreat with pretty of room and trey ceilings. The primary bathroom offers an oversized soaking tub, tiled shower with frameless glass door and corner seat, double sink vanity, linen closet and private water closet. Trillium enjoys a neighborhood pool, miles of sidewalks, and easy access to downtown Opelika for Summer Swing, Food Truck Fridays, Touch A Truck, Snowpelika and more!
For sale
Price cut: $10K (7/9)
$515,000
1808 Morning Glory Dr, Opelika, AL 36801
5beds
3,135sqft
:
Get pre-qualified$3,011/mo
Single Family Residence
Built in 2020
0.6 Acres Lot
$-- Zestimate®
$164/sqft
$-- HOA
What's special
Blinds throughoutWood stairsCoffered formal dining roomIrrigation systemEngineered hardwood floorsBrick ranch-style homeTile bathrooms
- 245 days |
- 351 |
- 10 |
Zillow last checked:
Listing updated:
Listed by:
RYAN EDWARDS ANNIE WILLIAMS TEAM,
BERKSHIRE HATHAWAY HOMESERVICES 334-826-1010
Source: LCMLS,MLS#: 177592Originating MLS: Lee County Association of REALTORS
Facts & features
Interior
Bedrooms & bathrooms
- Bedrooms: 5
- Bathrooms: 4
- Full bathrooms: 3
- 1/2 bathrooms: 1
- Main level bathrooms: 2
Heating
- Heat Pump
Cooling
- Central Air, Electric
Appliances
- Included: Dishwasher, Electric Cooktop, Disposal, Microwave
- Laundry: Washer Hookup, Dryer Hookup
Features
- Ceiling Fan(s), Garden Tub/Roman Tub, Primary Downstairs, Window Treatments
- Windows: Window Treatments
- Has fireplace: Yes
- Fireplace features: Gas Log
Interior area
- Total interior livable area: 3,135 sqft
- Finished area above ground: 3,135
- Finished area below ground: 0
Property
Parking
- Total spaces: 2
- Parking features: Garage, Two Car Garage
- Garage spaces: 2
Features
- Levels: One and One Half
- Stories: 1.5
- Exterior features: Sprinkler/Irrigation
- Pool features: Community
- Fencing: Back Yard,Privacy
Lot
- Size: 0.6 Acres
- Features: <1 Acre
Details
- Parcel number: 1003062000081000
Construction
Type & style
- Home type: SingleFamily
- Property subtype: Single Family Residence
Materials
- Brick Veneer, Cement Siding
- Foundation: Slab
Condition
- Year built: 2020
Utilities & green energy
- Utilities for property: Cable Available, Natural Gas Available, Sewer Connected, Underground Utilities
Community & HOA
Community
- Subdivision: TRILLIUM
HOA
- Has HOA: Yes
- Amenities included: Pool
- Services included: Common Areas
Location
- Region: Opelika
Financial & listing details
- Price per square foot: $164/sqft
- Tax assessed value: $485,980
- Annual tax amount: $2,602
- Date on market: 11/17/2025
- Cumulative days on market: 245 days
Estimated market value
Not available
Estimated sales range
Not available
Not available
Price history
| Date | Event | Price |
|---|---|---|
| 7/9/2026 | Price change | $515,000-1.9%$164/sqft |
Source: LCMLS #177592 Report a problem | ||
| 5/7/2026 | Price change | $525,000+0.6%$167/sqft |
Source: LCMLS #177592 Report a problem | ||
| 3/27/2026 | Price change | $521,900-1.5%$166/sqft |
Source: LCMLS #177592 Report a problem | ||
| 1/19/2026 | Price change | $529,900-1.9%$169/sqft |
Source: LCMLS #177592 Report a problem | ||
| 11/17/2025 | Listed for sale | $539,900-0.7%$172/sqft |
Source: LCMLS #177592 Report a problem | ||
| 11/17/2025 | Listing removed | -- |
Source: Owner Report a problem | ||
| 10/23/2025 | Listed for sale | $543,550+56%$173/sqft |
Source: Owner Report a problem | ||
| 9/29/2020 | Sold | $348,464$111/sqft |
Source: LCMLS #145576 Report a problem | ||
Public tax history
| Year | Property taxes | Tax assessment |
|---|---|---|
| 2024 | $2,602 +9.1% | $48,600 +7.6% |
| 2023 | $2,386 +21.6% | $45,160 +21% |
| 2022 | $1,962 +10.9% | $37,320 +10.5% |
| 2021 | $1,770 +446.3% | $33,760 +462.7% |
| 2020 | $324 | $6,000 |
Find assessor info on the county website
Monthly payment
Est. payment
Payment breakdown
Explore the cost of this home by adjusting the details. Changes won't be saved.Climate risks
Neighborhood: 36801
Nearby schools
GreatSchools rating
- 8/10Opelika Middle SchoolGrades: 4-8Distance: 0.6 mi
- 5/10Opelika High SchoolGrades: PK,9-12Distance: 0.8 mi
- 5/10Morris Avenue Intermediate SchoolGrades: 3-5Distance: 1.1 mi
Schools provided by the listing agent
- Elementary: JETER/MORRIS
- Middle: JETER/MORRIS
Source: LCMLS. This data may not be complete. We recommend contacting the local school district to confirm school assignments for this home.
- $598,1004 bd2 ba3.1k sqft1796 Morning Glory Dr, Opelika, AL 36801Off Market
- $501,9004 bd3 ba2.7k sqft1820 Morning Glory Dr, Opelika, AL 36801Off Market
- $482,4004 bd1 ba2.5k sqft1805 Morning Glory Dr, Opelika, AL 36801Off Market
- $455,7004 bd3 ba2.6k sqft1817 Morning Glory Dr, Opelika, AL 36801Off Market
- $497,3004 bd3 ba2.7k sqft1784 Morning Glory Dr, Opelika, AL 36801Off Market
- $523,1004 bd1 ba2.6k sqft1834 Morning Glory Dr, Opelika, AL 36801Off Market
- $539,6005 bd2 ba3.1k sqft819 Lily Ct, Opelika, AL 36801Off Market
- $475,8004 bd3 ba2.3k sqft1787 Morning Glory Dr, Opelika, AL 36801Off Market
A local agent can set up tours, give advice and negotiate with sellers.
A local lender can help you make sure your offer is ready when you are.
Similar homes
- $499,9004 bd4 ba3.4k sqft1904 Rocky Brook Rd, Opelika, AL 36801For Sale
 MLS ID #175436, JANEL CHOICE, RIVER REGION REALTY GROUP. LCMLS
 - $435,0004 bd3 ba2.5k sqft1678 Honeycomb Dr, Opelika, AL 36801For Sale
 MLS ID #181367, SALLIE DEEN, BERKSHIRE HATHAWAY HOMESERVICES. LCMLS
 - $419,9994 bd2 ba1.9k sqft511 Winterburn Ave, Opelika, AL 36801For Sale
 MLS ID #180415, SETH SNIDER, THREE SIXTY EAST ALABAMA. LCMLS
 - $459,9004 bd4 ba2.9k sqft1962 Cannongate Dr, Opelika, AL 36801For Sale
 MLS ID #178970, JEANIE WILLIAMS, TOLAND REALTY. LCMLS
 - $525,0003 bd3 ba2.2k sqft2774 Spring Lakes Xing, Opelika, AL 36801For SaleMLS ID #181302, MARTHA WILLIAMS, THE PRIME REAL ESTATE GROUP. LCMLS
- $489,9005 bd4 ba3.1k sqft760 Owens Way, Opelika, AL 36804For SaleMLS ID #180098, MCCLAIN REEDER, THE TALONS GROUP. LCMLS
- $378,0004 bd3 ba2.6k sqft575 Northbrook Dr, Opelika, AL 36801For SaleMLS ID #180845, LAURA SELLERS, BERKSHIRE HATHAWAY HOMESERVICES. LCMLS
- $400,0004 bd3 ba3.2k sqft1001 Sawyer Dr, Opelika, AL 36801For SaleMLS ID #179668, TORI BETH THOMPSON, HOMELINK REALTY. LCMLS
- $659,9004 bd4 ba3k sqft3540 Tyler Ct, Opelika, AL 36801For SaleMLS ID #180754, RACHEL PARK, SCOTT KOO REALTY. LCMLS
- $594,9005 bd4 ba4k sqft2046 Brock Dr, Opelika, AL 36801For SaleMLS ID #180849, JAE KIM, REAL BROKER LLC. LCMLS
- $625,0004 bd6 ba3.4k sqft2706 Ridge Rd, Opelika, AL 36804For SaleMLS ID #180990, JEFFREY GLASSCOCK, HAYLEY ENTERPRISES. LCMLS
- $639,9005 bd3 ba3.5k sqft1810 Southlake Dr, Opelika, AL 36804For SaleMLS ID #180952, STEPHANIE LANGLEY, RE/MAX PROFESSIONAL PARTNERS. LCMLS
- $460,0003 bd2 ba1.8k sqft3315 Double Eagle Ln, Opelika, AL 36801For SaleMLS ID #176471, CAROLE HARRISON, PORTER PROPERTIES. LCMLS
- $493,3254 bd4 ba2.8k sqft868 Asheton Dr #44, Opelika, AL 36801New ConstructionMLS ID #177495, KARSTON THOMAS, LINDSEY MARKETING GROUP. LCMLS
- $595,0004 bd3 ba3.1k sqft453 Lee Road 2161, Opelika, AL 36804For SaleMLS ID #181080, ADAM DORN, KELLER WILLIAMS REALTY AUBURN OPELIKA. LCMLS
- $392,0004 bd3 ba2.6k sqft800 McDonald Dr, Opelika, AL 36801For SaleMLS ID #179103, REGENIA MANGRAM, IVY LEAGUE REALTY. LCMLS
- $499,9003 bd2 ba2k sqft2423 Furlong Trl, Auburn, AL 36830For SaleMLS ID #181221, NICK HAYES, ROOTS REAL ESTATE INVESTMENT & DEVELOPMENT. LCMLS
- $469,4754 bd3 ba2.4k sqft825 Asheton Dr #4, Opelika, AL 36801New ConstructionMLS ID #177509, KARSTON THOMAS, LINDSEY MARKETING GROUP. LCMLS
- $396,4254 bd4 ba2.5k sqft2502 Harding Ct #1, Opelika, AL 36801New ConstructionMLS ID #180227, KARSTON THOMAS, LINDSEY MARKETING GROUP. LCMLS
- $486,3504 bd3 ba2.5k sqft849 Asheton Dr #2, Opelika, AL 36801New ConstructionMLS ID #176776, KARSTON THOMAS, LINDSEY MARKETING GROUP. LCMLS
