Spacious 4-bedroom, 2.5-bath home offers approximately 2,641 square feet of thoughtfully designed living space in the desirable Northbrook subdivision.
Built in 2019, this two-story home features an open-concept floor plan designed for both everyday living and entertaining. The kitchen is the heart of the home, complete with granite countertops, a large center island, ample cabinet space, and a seamless flow into the living area. The inviting living room features a wood-burning fireplace and abundant natural light, creating a warm and welcoming atmosphere.
The formal dining room showcases beautiful coffered ceilings, while wood flooring throughout the main living areas adds style and durability. A convenient drop zone near the garage entrance helps keep daily life organized.
Upstairs, the oversized primary suite offers a private retreat with French doors leading into a spacious en-suite bath featuring a tiled shower, double vanity, separate garden tub, and a generous walk-in closet. Three additional bedrooms provide flexibility for family, guests, a home office, or hobby space.
Outside, enjoy a fully fenced backyard with privacy fencing, offering plenty of room for outdoor activities, pets, gardening, or entertaining. Additional features include a double attached garage, total electric utilities, ceiling fans, and a desirable location convenient to shopping, dining, Tiger Town, Auburn University, and everything Auburn and Opelika have to offer.
If you're searching for a newer 4-bedroom home in Opelika with modern finishes, spacious living areas, and a convenient location take a look at this beautiful home.
For sale
$380,000
575 Northbrook Dr, Opelika, AL 36801
4beds
2,641sqft
Single Family Residence
Built in 2019
0.35 Acres Lot
$374,200 Zestimate®
$144/sqft
$-- HOA
What's special
Three additional bedroomsWood-burning fireplaceDouble attached garageFormal dining roomFrench doorsAmple cabinet spaceSeparate garden tub
- 41 days |
- 299 |
- 32 |
Likely to sell faster than
Zillow last checked:
Listing updated:
Listed by:
LAURA SELLERS,
BERKSHIRE HATHAWAY HOMESERVICES 334-826-1010
Source: LCMLS,MLS#: 180845Originating MLS: Lee County Association of REALTORS
Facts & features
Interior
Bedrooms & bathrooms
- Bedrooms: 4
- Bathrooms: 3
- Full bathrooms: 2
- 1/2 bathrooms: 1
Primary bedroom
- Description: Huge! Large Master Suite
- Level: Second
Bedroom 2
- Level: Second
Bedroom 3
- Level: Second
Bedroom 4
- Description: Large Walk In Closet
- Level: Second
Primary bathroom
- Description: Very Spacious
- Level: Second
Dining room
- Level: First
Kitchen
- Description: Lots of Natural Light - Open
- Level: First
Laundry
- Description: Spacious
- Level: First
Living room
- Description: Wood Burning Fireplace
- Features: Fireplace
- Level: First
Heating
- Heat Pump
Cooling
- Heat Pump
Appliances
- Included: Some Electric Appliances, Dishwasher, Electric Range, Microwave, Oven, Refrigerator, Stove
Features
- Ceiling Fan(s), Separate/Formal Dining Room, Eat-in Kitchen, Kitchen Island
- Has fireplace: Yes
- Fireplace features: Wood Burning
Interior area
- Total interior livable area: 2,641 sqft
- Finished area above ground: 2,641
- Finished area below ground: 0
Property
Parking
- Total spaces: 2
- Parking features: Attached, Garage, Two Car Garage
- Attached garage spaces: 2
Features
- Levels: Two
- Stories: 2
- Pool features: None
- Fencing: Full,Privacy
Lot
- Size: 0.35 Acres
- Features: < 1/2 Acre
Details
- Parcel number: 0309313000244.000
Construction
Type & style
- Home type: SingleFamily
- Property subtype: Single Family Residence
Materials
- Cement Siding
- Foundation: Slab
Condition
- Year built: 2019
Details
- Builder name: Hughston
Utilities & green energy
- Utilities for property: Cable Available, Electricity Available, Sewer Connected, Water Available
Community & HOA
Community
- Subdivision: NORTHBROOK
HOA
- Has HOA: Yes
- Amenities included: None
Location
- Region: Opelika
Financial & listing details
- Price per square foot: $144/sqft
- Tax assessed value: $361,840
- Annual tax amount: $1,900
- Date on market: 6/11/2026
- Cumulative days on market: 41 days
- Electric utility on property: Yes
Estimated market value
$374,200
$355,000 - $393,000
$2,815/mo
Price history
| Date | Event | Price |
|---|---|---|
| 6/11/2026 | Listed for sale | $380,000+10.1%$144/sqft |
Source: LCMLS #180845 Report a problem | ||
| 4/15/2024 | Sold | $345,000-1.4%$131/sqft |
Source: LCMLS #166833 Report a problem | ||
| 3/18/2024 | Pending sale | $349,900$132/sqft |
Source: LCMLS #166833 Report a problem | ||
| 3/11/2024 | Listed for sale | $349,900$132/sqft |
Source: LCMLS #166833 Report a problem | ||
| 11/29/2023 | Pending sale | $349,900$132/sqft |
Source: LCMLS #166833 Report a problem | ||
| 11/7/2023 | Price change | $349,900-2.5%$132/sqft |
Source: LCMLS #166833 Report a problem | ||
| 8/15/2023 | Listed for sale | $359,000+44.9%$136/sqft |
Source: LCMLS #166833 Report a problem | ||
| 8/30/2019 | Sold | $247,740$94/sqft |
Source:  East Alabama BOR #E70452 Report a problem East Alabama BOR #E70452 Report a problem | ||
Public tax history
| Year | Property taxes | Tax assessment |
|---|---|---|
| 2024 | $3,907 +140.1% | $72,360 +132.5% |
| 2023 | $1,627 | $31,120 |
| 2022 | $1,627 +18.8% | $31,120 +18.1% |
| 2021 | $1,370 +1.9% | $26,360 +1.9% |
| 2020 | $1,345 +196.4% | $25,880 +208.1% |
| 2019 | $454 | $8,400 |
Find assessor info on the county website
Monthly payment
Est. payment
Payment breakdown
Explore the cost of this home by adjusting the details. Changes won't be saved.Climate risks
Neighborhood: 36801
Nearby schools
GreatSchools rating
- 5/10Morris Avenue Intermediate SchoolGrades: 3-5Distance: 1.4 mi
- 8/10Opelika Middle SchoolGrades: 4-8Distance: 2.9 mi
- 5/10Opelika High SchoolGrades: PK,9-12Distance: 2.3 mi
Schools provided by the listing agent
- Elementary: JETER/MORRIS
- Middle: JETER/MORRIS
Source: LCMLS. This data may not be complete. We recommend contacting the local school district to confirm school assignments for this home.
- $503,1003 bd2 ba1.7k sqft3612 Eagle Trl, Opelika, AL 36801Off Market
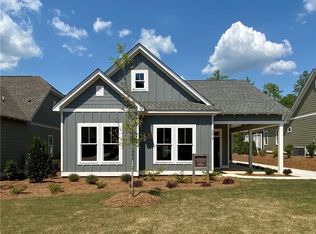
- $390,4004 bd3 ba2.5k sqft1971 Boxwood Way #141, Opelika, AL 36801Off Market

- $321,1463 bd2 ba1.3k sqft222 Summer St, Opelika, AL 36801Sold
- $342,8624 bd2 ba2k sqft2905 Edith Ann Ln, Opelika, AL 36801Sold

- $502,0424 bd3 ba2.7k sqft2300 Brock Dr, Opelika, AL 36801Sold
- $1,8502 bd2 ba1.3k sqft1256 Hidden Den Trl, Opelika, AL 36801For Rent
- $519,6614 bd3 ba3k sqft1480 Bramble Ln, Opelika, AL 36801Sold
- $575,6014 bd4 ba3.7k sqft1504 Bramble Ln, Opelika, AL 36801Sold
A local agent can set up tours, give advice and negotiate with sellers.
A local lender can help you make sure your offer is ready when you are.
Similar homes
- $364,9004 bd3 ba2.3k sqft101 Cottage Ct, Opelika, AL 36801For Sale
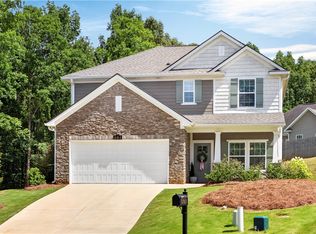 MLS ID #181054, TORI BETH THOMPSON, HOMELINK REALTY. LCMLS
 - $415,0004 bd4 ba2.6k sqft1050 Sawyer Dr, Opelika, AL 36801For Sale
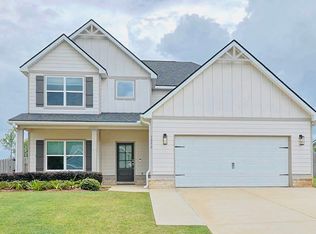 MLS ID #181409, YVETTE LOWE, PORTER PROPERTIES. LCMLS
 - $400,0004 bd3 ba3.2k sqft1001 Sawyer Dr, Opelika, AL 36801For Sale
 MLS ID #179668, TORI BETH THOMPSON, HOMELINK REALTY. LCMLS
 - $419,9994 bd2 ba1.9k sqft511 Winterburn Ave, Opelika, AL 36801For Sale
 MLS ID #180415, SETH SNIDER, THREE SIXTY EAST ALABAMA. LCMLS
 - $399,5004 bd3 ba2.4k sqft2514 Harding Ct, Opelika, AL 36801New Construction
 MLS ID #E104203, Karston Thomas, Lindsey Marketing Group. East Alabama BOR
 - $396,4254 bd4 ba2.5k sqft2502 Harding Ct #1, Opelika, AL 36801New ConstructionMLS ID #180227, KARSTON THOMAS, LINDSEY MARKETING GROUP. LCMLS
- $392,0004 bd3 ba2.6k sqft800 McDonald Dr, Opelika, AL 36801For SaleMLS ID #179103, REGENIA MANGRAM, IVY LEAGUE REALTY. LCMLS
- $374,9004 bd3 ba2.4k sqft2701 Heather Pl, Opelika, AL 36804For SaleMLS ID #180215, MICHY AJA, BERKSHIRE HATHAWAY HOMESERVICES. LCMLS
- $359,9004 bd3 ba2.7k sqft1862 Wildwood Dr, Opelika, AL 36804For SaleMLS ID #181021, ANITA ALLEN, KELLER WILLIAMS REALTY AUBURN OPELIKA. LCMLS
- $350,0004 bd3 ba2.6k sqft2904 Ashley Ln, Opelika, AL 36804For SaleMLS ID #179194, HAYLEY REAL ESTATE TEAM, HAYLEY ENTERPRISES. LCMLS
- $459,9004 bd4 ba2.9k sqft1962 Cannongate Dr, Opelika, AL 36801For SaleMLS ID #178970, JEANIE WILLIAMS, TOLAND REALTY. LCMLS
- $465,0005 bd3 ba3k sqft1909 Northgate Dr, Opelika, AL 36801For SaleMLS ID #179000, ADRIS LUDLUM, LURE. LCMLS
- $396,4254 bd4 ba2.5k sqft2502 Harding Ct, Opelika, AL 36801New ConstructionMLS ID #E102456, Karston Thomas, Lindsey Marketing Group. East Alabama BOR
- $312,9003 bd2 ba1.7k sqft1312 Lizlin St, Opelika, AL 36801For SaleMLS ID #180697, JACKIE LEONARD, 1ST CLASS REAL ESTATE EXCELLENCE. LCMLS
- $499,9004 bd4 ba3.4k sqft1904 Rocky Brook Rd, Opelika, AL 36801For SaleMLS ID #175436, JANEL CHOICE, RIVER REGION REALTY GROUP. LCMLS
- $334,9005 bd4 ba3.1k sqft20 Lee Road 2192, Cusseta, AL 36852For SaleMLS ID #180140, RICK CARPENTER, KELLER WILLIAMS REALTY RIVER CITIES III. LCMLS
- $363,0004 bd2 ba2.2k sqft65 Lee Road 2233, Cusseta, AL 36852For SaleMLS ID #180875, STACY HODGE, THE TALONS GROUP. LCMLS
- $515,0005 bd4 ba3.1k sqft1808 Morning Glory Dr, Opelika, AL 36801For SaleMLS ID #177592, RYAN EDWARDS ANNIE WILLIAMS TEAM, BERKSHIRE HATHAWAY HOMESERVICES. LCMLS
- $341,5005 bd3 ba1.7k sqft1150 Woodland Cir, Opelika, AL 36801For SaleMLS ID #178643, MELISSA BRUCE, BRUCE REAL ESTATE GROUP. LCMLS
- $429,9004 bd3 ba2.1k sqft689 Shelton Cove Ln, Auburn, AL 36830For SaleMLS ID #180608, NICOLE SLOAN, COLDWELL BANKER NICOLE SLOAN REALTY. LCMLS
