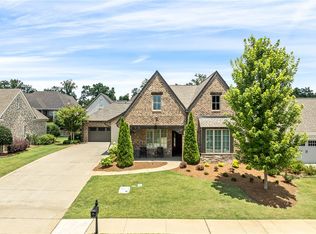
This stunning 4BR/3.5BA home is nestled on a huge private lot and features a two-car garage, a fenced backyard, and a large deck perfect for entertaining. Inside, the kitchen boasts custom soft-close cabinets with designer hardware, granite countertops, stainless steel appliances, and a tile backsplash. Enjoy the durability and modern aesthetic of luxury vinyl plank (LVP) flooring throughout the main living areas and all bedrooms—no carpet anywhere. The primary suite, conveniently located on the first floor, is bathed in natural light and offers a serene retreat. The primary bath includes dual granite vanities, a garden tub, and a tiled shower with a heavy glass door. Upstairs, you'll find three generously sized bedrooms and a versatile loft area, providing additional living space perfect for a media room, play area, or home office. Additional upgrades include an irrigation system and gutters. Don’t miss the chance to make this exceptional home yours!
Pending
Price cut: $14.1K (7/21)
$459,900
1962 Cannongate Dr, Opelika, AL 36801
4beds
2,987sqft
Single Family Residence
Built in 2022
1.2 Acres Lot
$-- Zestimate®
$154/sqft
$-- HOA
What's special
Two-car garageFenced backyardGarden tubIrrigation systemTile backsplashStainless steel appliancesGranite countertops
- 200 days
- 463
- 22
Zillow last checked:
Listing updated:
Listed by:
JEANIE WILLIAMS,
TOLAND REALTY 334-329-7390
Source: LCMLS,MLS#: 178970Originating MLS: Lee County Association of REALTORS
Facts & features
Interior
Bedrooms & bathrooms
- Bedrooms: 4
- Bathrooms: 4
- Full bathrooms: 3
- 1/2 bathrooms: 1
- Main level bathrooms: 1
Heating
- Heat Pump
Cooling
- Central Air, Electric
Appliances
- Included: Dishwasher, Electric Cooktop, Disposal, Microwave, Oven
Features
- Ceiling Fan(s), Garden Tub/Roman Tub, Primary Downstairs, Attic
- Flooring: Plank, Simulated Wood, Tile
Interior area
- Total interior livable area: 2,987 sqft
- Finished area above ground: 2,987
- Finished area below ground: 0
Property
Parking
- Total spaces: 2
- Parking features: Garage, Two Car Garage
- Garage spaces: 2
Features
- Levels: Two
- Stories: 2
- Patio & porch: Rear Porch, Deck
- Exterior features: Storage, Sprinkler/Irrigation
- Pool features: Community
- Fencing: Back Yard
Lot
- Size: 1.2 Acres
- Features: 1-3 Acres
Details
- Parcel number: 0901013000116.000
Construction
Type & style
- Home type: SingleFamily
- Property subtype: Single Family Residence
Materials
- Brick Veneer, Cement Siding
- Foundation: Slab
Condition
- Year built: 2022
Utilities & green energy
- Utilities for property: Cable Available, Natural Gas Available, Sewer Connected, Underground Utilities
Community & HOA
Community
- Subdivision: CANNON GATE
HOA
- Has HOA: Yes
- Amenities included: Barbecue, Pool
Location
- Region: Opelika
Financial & listing details
- Price per square foot: $154/sqft
- Date on market: 2/20/2026
- Cumulative days on market: 202 days
Estimated market value
Not available
Estimated sales range
Not available
Not available
Price history
| Date | Event | Price |
|---|---|---|
| 9/3/2026 | Pending sale | $459,900$154/sqft |
Source: LCMLS #178970 Report a problem | ||
| 7/21/2026 | Price change | $459,900-3%$154/sqft |
Source: LCMLS #178970 Report a problem | ||
| 6/16/2026 | Price change | $474,000-1%$159/sqft |
Source: LCMLS #178970 Report a problem | ||
| 6/11/2026 | Price change | $479,000-4.2%$160/sqft |
Source: LCMLS #178970 Report a problem | ||
| 5/14/2026 | Price change | $499,990-2.3%$167/sqft |
Source: LCMLS #178970 Report a problem | ||
| 2/20/2026 | Listed for sale | $512,000+2.4%$171/sqft |
Source: LCMLS #178970 Report a problem | ||
| 1/13/2026 | Listing removed | $499,900$167/sqft |
Source: LCMLS #174991 Report a problem | ||
| 7/15/2025 | Price change | $499,900-4%$167/sqft |
Source: LCMLS #174991 Report a problem | ||
| 5/20/2025 | Listed for sale | $520,500+15.1%$174/sqft |
Source: LCMLS #174991 Report a problem | ||
| 10/27/2022 | Sold | $452,201$151/sqft |
Source: LCMLS #156982 Report a problem | ||
| 9/20/2022 | Pending sale | $452,201$151/sqft |
Source: LCMLS #156982 Report a problem | ||
| 5/16/2022 | Price change | $452,201+1.1%$151/sqft |
Source: LCMLS #156982 Report a problem | ||
| 4/15/2022 | Listed for sale | $447,201$150/sqft |
Source: LCMLS #156982 Report a problem | ||
Public tax history
Tax history is unavailable.
Monthly payment
Est. payment
Payment breakdown
Explore the cost of this home by adjusting the details. Changes won't be saved.Climate risks
Neighborhood: 36801
Nearby schools
Schools provided by the listing agent
- Elementary: NORTHSIDE INTERMEDIATE/SOUTHVIEW PRIMARY
- Middle: NORTHSIDE INTERMEDIATE/SOUTHVIEW PRIMARY
Source: LCMLS. This data may not be complete. We recommend contacting the local school district to confirm school assignments for this home.
Similar homes
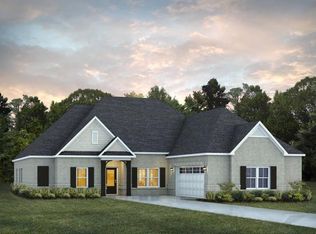
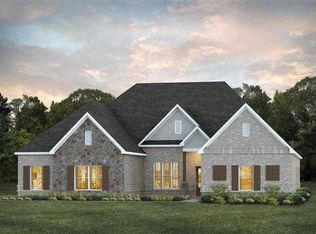
- $575,0004 bd3 ba3.2k sqft1700 Arrowhead Ave, Opelika, AL 36801For Sale
 MLS ID #182294, AMY COTNEY, ROOTS REAL ESTATE INVESTMENT & DEVELOPMENT. LCMLS
 - $399,9004 bd3 ba3.2k sqft1001 Sawyer Dr, Opelika, AL 36801For Sale
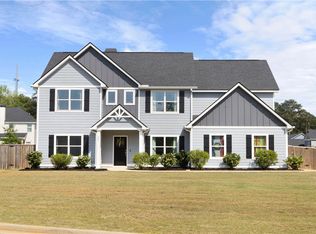 MLS ID #179668, TORI BETH THOMPSON, HOMELINK REALTY. LCMLS
 - $392,0004 bd3 ba2.6k sqft800 McDonald Dr, Opelika, AL 36801For Sale
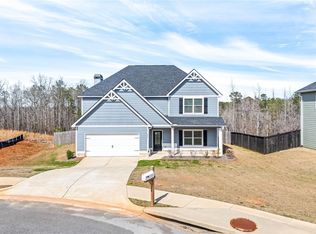 MLS ID #179103, REGENIA MANGRAM, IVY LEAGUE REALTY. LCMLS
 - $519,0003 bd3 ba2.2k sqft2774 Spring Lakes Xing, Opelika, AL 36801For Sale
 MLS ID #181302, MARTHA WILLIAMS, THE PRIME REAL ESTATE GROUP. LCMLS
 - $479,6854 bd4 ba2.5k sqft856 Asheton Dr, Opelika, AL 36801New Construction
 MLS ID #E104205, Karston Thomas, Lindsey Marketing Group. East Alabama BOR
