*** HOA Dues have been prepaid by the sellers until January 2027! ***
Welcome to one of the most sought-after neighborhoods in Opelika! This is not just
another beautiful home sitting on a golf course, but an active community with everything
you can think of to do, or, just relax on your screened in porch taking in the
breathtaking view. This home is open and bright with a clear sightline going from the front to back door.
There is a bonus room that can serve as an office, 4th bedroom or sitting room with
glass French doors. The guest bath features a long counter with a built-in linen tower.
The countertops throughout this home are quartz. The kitchen cabinets go all the way to
the ceiling for extra storage. The laundry room has a built-in sink with cabinets above
and below. Additionally, there is extra shelving and a built-in clothing rod in the laundry
room. The primary bathroom boasts a tiled, zero entry shower with a built-in corner
bench and two corner shelves. The primary closet is custom built with double hanging
rods and built in shoe shelves also. This home is state of the art and architecturally
appealing with vaulted ceilings and elevated finishes throughout. Behind the home,
there is a double carport that has two built in doored storage areas with plenty of outlets
for tools and room for an extra refrigerator. This homeowner has added too many extras
to mention here.
The vibrant neighborhood offers resort amenities, including 3 golf
courses bordering a shimmering lake, community pools, hot tubs, tennis courts, pickle
ball and fishing opportunities on a tranquil lake with numerous walking trails throughout,
and even a monthly newsletter so that you can keep up with it all.
** Up to a $5,000 lender credit available to qualified buyers when financing with Kyle Frazier of Cross Country Mortgage. Subject to approval and eligibility requirements. **
Pending
$519,000
3577 Eagle Trl, Opelika, AL 36801
3beds
1,929sqft
Single Family Residence
Built in 2022
9,147 Square Feet Lot
$-- Zestimate®
$269/sqft
$433/mo HOA
What's special
- 108 days
- 289
- 14
Zillow last checked:
Listing updated:
Listed by:
JORDAN JAGER,
KELLER WILLIAMS REALTY AUBURN OPELIKA 334-209-3242
Source: LCMLS,MLS#: 180978Originating MLS: Lee County Association of REALTORS
Facts & features
Interior
Bedrooms & bathrooms
- Bedrooms: 3
- Bathrooms: 2
- Full bathrooms: 2
- Main level bathrooms: 3
Heating
- Electric, Heat Pump
Cooling
- Heat Pump
Appliances
- Included: Dryer, Dishwasher, Gas Cooktop, Disposal, Microwave, Oven, Refrigerator, Washer
- Laundry: Washer Hookup, Dryer Hookup
Features
- Ceiling Fan(s), Primary Downstairs, Attic
- Flooring: Plank, Simulated Wood
- Number of fireplaces: 1
- Fireplace features: One
Interior area
- Total interior livable area: 1,929 sqft
- Finished area above ground: 1,929
- Finished area below ground: 0
Video & virtual tour
Property
Parking
- Total spaces: 2
- Parking features: Attached, Carport
- Carport spaces: 2
Features
- Levels: One
- Stories: 1
- Exterior features: Storage, Sprinkler/Irrigation
- Pool features: Community
- Fencing: None
Lot
- Size: 9,147 Square Feet
- Features: < 1/4 Acre
Details
- Parcel number: 0408342000074000
Construction
Type & style
- Home type: SingleFamily
- Property subtype: Single Family Residence
Materials
- Cement Siding
- Foundation: Slab
Condition
- Year built: 2022
Details
- Builder name: Conner Bros. Construction Co.
Utilities & green energy
- Utilities for property: Natural Gas Available, Sewer Connected, Separate Meters, Underground Utilities
Community & HOA
Community
- Security: Security System
- Subdivision: NATIONAL VILLAGE
HOA
- Has HOA: Yes
- Amenities included: Clubhouse, Fitness Center, Maintenance Grounds, Indoor Pool, Pool, Recreation Facilities, Racquetball, Spa/Hot Tub, Tennis Court(s)
- HOA fee: $433 monthly
Location
- Region: Opelika
Financial & listing details
- Price per square foot: $269/sqft
- Tax assessed value: $528,080
- Annual tax amount: $2,481
- Date on market: 6/13/2026
- Cumulative days on market: 109 days
Estimated market value
Not available
Estimated sales range
Not available
Not available
Price history
| Date | Event | Price |
|---|---|---|
| 10/1/2026 | Pending sale | $519,000$269/sqft |
Source: LCMLS #180978 Report a problem | ||
| 9/4/2026 | Listed for sale | $519,000-7.2%$269/sqft |
Source: LCMLS #180978 Report a problem | ||
| 8/21/2026 | Listing removed | $559,000$290/sqft |
Source: LCMLS #180978 Report a problem | ||
| 7/22/2026 | Price change | $559,000-2.8%$290/sqft |
Source: LCMLS #180978 Report a problem | ||
| 6/13/2026 | Listed for sale | $575,000+2.5%$298/sqft |
Source: LCMLS #180978 Report a problem | ||
| 5/5/2023 | Sold | $561,190$291/sqft |
Source: LCMLS #164038 Report a problem | ||
Public tax history
| Year | Property taxes | Tax assessment |
|---|---|---|
| 2025 | $2,481 -2.4% | $52,800 -2.4% |
| 2024 | $2,543 | $54,100 +125.4% |
| 2023 | -- | $24,000 |
| 2022 | -- | $24,000 +33.3% |
| 2021 | -- | $18,000 |
| 2020 | -- | $18,000 |
| 2019 | -- | $18,000 |
| 2018 | -- | $18,000 |
Find assessor info on the county website
Monthly payment
Est. payment
Payment breakdown
Explore the cost of this home by adjusting the details. Changes won't be saved.Climate risks
Neighborhood: 36801
Nearby schools
Schools provided by the listing agent
- Elementary: NORTHSIDE INTERMEDIATE/SOUTHVIEW PRIMARY
- Middle: NORTHSIDE INTERMEDIATE/SOUTHVIEW PRIMARY
Source: LCMLS. This data may not be complete. We recommend contacting the local school district to confirm school assignments for this home.
Similar homes
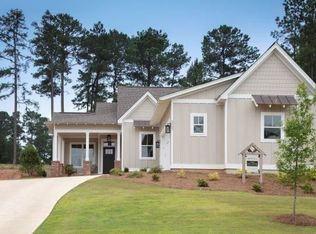
- $519,9003 bd2 ba1.7k sqft3318 Double Eagle Ln, Opelika, AL 36801For Sale
 MLS ID #182105, STACIE LECROY, THE TALONS GROUP. LCMLS
 - $498,9002 bd2 ba1.6k sqft3398 Eagle Trl, Opelika, AL 36801For Sale
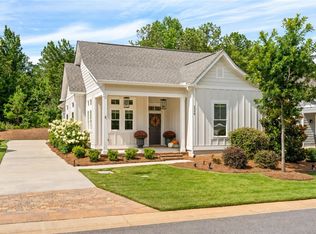 MLS ID #181451, LANA MCCURDY, THREE SIXTY EAST ALABAMA. LCMLS
 - $575,0003 bd2 ba1.8k sqft3449 Eagle Trl, Opelika, AL 36801For Sale
 MLS ID #179571, RYAN EDWARDS ANNIE WILLIAMS TEAM, BERKSHIRE HATHAWAY HOMESERVICES. LCMLS
 - $549,0003 bd2 ba2.4k sqft2670 Mill Lakes Rdg, Opelika, AL 36801For Sale
 MLS ID #181737, AMY SMALLRIDGE, THE PRIME REAL ESTATE GROUP. LCMLS
 - $410,0004 bd3 ba2.3k sqft703 Bush Creek Rd, Opelika, AL 36804For Sale
 MLS ID #234699, Dustin Willis, Maximum One Platinum Realtors. CBORGA
