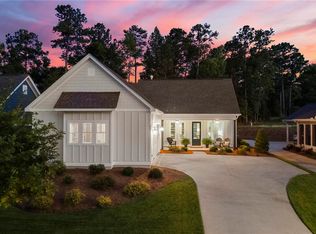
Perfectly positioned along the Grand National golf course in lovely National Village, this beautifully designed cottage offers effortless one-level living paired with exceptional outdoor spaces & serene views! Located on the 4th green & 5th tee box with direct access to the miles of nature trails! With its charming Craftsman exterior, welcoming covered front porch, & manicured landscaping, 3449 Eagle Trail is the belle of the ball! Enjoy the bright, open-concept layout featuring hardwoods, 10' ceilings, extensive crown molding, & abundant natural light. The spacious great room is anchored by a gas log fireplace with custom built-ins & flows into the dining area & chef’s kitchen. Kitchen is both functional & stylish, offering quartz countertops, ceiling-height cabinetry, large island, & premium appliances including gas cooktop & double ovens—ideal for everyday living & entertaining. Primary suite provides a peaceful retreat with a spa-like bath featuring dual vanities, curbless tile/glass walk-in shower, & generous closet space. Two additional bedrooms offer flexibility for guests, office, or hobbies, with a well-appointed secondary bath nearby. While the interior is undeniably stunning, the outdoor spaces are what truly sets this home apart! Enjoy golf course views from the covered rear porch & expansive patio. Complete with beautifully terraced landscaping for both privacy & visual interest, the backyard offers direct access to a multi-use community path bordering the course! The oversized carport easily accommodates two vehicles plus a golf cart, with extra storage for added functionality. Enjoy resort-style amenities including access to the Marriott’s indoor & outdoor pools, fitness center, award winning restaurant, tennis & pickleball courts, nature trails, fishing lakes, & much more—all just minutes from Auburn University, downtowns of Auburn & Opelika, & TigerTown! Underground dog fence included.
For sale
Price cut: $39K (7/24)
$575,000
3449 Eagle Trl, Opelika, AL 36801
3beds
1,819sqft
Single Family Residence
Built in 2023
8,712 Square Feet Lot
$-- Zestimate®
$316/sqft
$-- HOA
What's special
Charming craftsman exteriorLarge islandManicured landscapingDual vanitiesBright open-concept layoutSpacious great roomQuartz countertops
- 198 days
- 297
- 9
Zillow last checked:
Listing updated:
Listed by:
RYAN EDWARDS ANNIE WILLIAMS TEAM,
BERKSHIRE HATHAWAY HOMESERVICES 334-826-1010
Source: LCMLS,MLS#: 179571Originating MLS: Lee County Association of REALTORS
Facts & features
Interior
Bedrooms & bathrooms
- Bedrooms: 3
- Bathrooms: 2
- Full bathrooms: 2
- Main level bathrooms: 2
Primary bedroom
- Description: Flooring: Wood
- Level: First
Bedroom 2
- Description: Flooring: Wood
- Level: First
Bedroom 3
- Description: Flooring: Wood
- Level: First
Primary bathroom
- Description: Flooring: Tile
- Level: First
Dining room
- Description: Flooring: Wood
- Level: First
Great room
- Description: Flooring: Wood
- Features: Fireplace
- Level: First
Kitchen
- Description: Flooring: Wood
- Level: First
Laundry
- Description: Flooring: Tile
- Level: First
Heating
- Electric, Heat Pump
Cooling
- Central Air, Electric, Heat Pump
Appliances
- Included: Double Oven, Dishwasher, Gas Cooktop, Disposal, Microwave
- Laundry: Washer Hookup, Dryer Hookup
Features
- Ceiling Fan(s), Kitchen Island, Kitchen/Family Room Combo, Primary Downstairs, Living/Dining Room, Pantry, Wired for Sound, Window Treatments, Attic
- Flooring: Tile, Wood
- Windows: Window Treatments
- Number of fireplaces: 1
- Fireplace features: One, Gas Log
Interior area
- Total interior livable area: 1,819 sqft
- Finished area above ground: 1,819
- Finished area below ground: 0
Video & virtual tour
Property
Parking
- Total spaces: 2
- Parking features: Attached, Carport
- Carport spaces: 2
Accessibility
- Accessibility features: Accessible Entrance
Features
- Levels: One
- Stories: 1
- Patio & porch: Rear Porch, Covered, Front Porch, Patio
- Exterior features: Storage, Sprinkler/Irrigation
- Pool features: Community
- Fencing: None
- Has view: Yes
- View description: Golf Course
Lot
- Size: 8,712 Square Feet
- Features: < 1/4 Acre
Details
- Parcel number: 04 08 34 1 000 104.000
Construction
Type & style
- Home type: SingleFamily
- Property subtype: Single Family Residence
Materials
- Brick, Cement Siding
- Foundation: Slab
Condition
- Year built: 2023
Utilities & green energy
- Utilities for property: Natural Gas Available, Sewer Connected, Separate Meters, Underground Utilities
Community & HOA
Community
- Subdivision: NATIONAL VILLAGE
HOA
- Has HOA: Yes
- Amenities included: Clubhouse, Fitness Center, Maintenance Grounds, Indoor Pool, Pool, Racquetball, Spa/Hot Tub, Tennis Court(s)
Location
- Region: Opelika
Financial & listing details
- Price per square foot: $316/sqft
- Tax assessed value: $524,060
- Annual tax amount: $2,776
- Date on market: 3/27/2026
- Cumulative days on market: 199 days
Estimated market value
Not available
Estimated sales range
Not available
Not available
Price history
| Date | Event | Price |
|---|---|---|
| 7/24/2026 | Price change | $575,000-6.4%$316/sqft |
Source: LCMLS #179571 Report a problem | ||
| 6/9/2026 | Price change | $614,000-5.5%$338/sqft |
Source: LCMLS #179571 Report a problem | ||
| 3/28/2026 | Listed for sale | $650,000+16.4%$357/sqft |
Source: LCMLS #179571 Report a problem | ||
| 7/15/2024 | Sold | $558,421+1%$307/sqft |
Source: LCMLS #164035 Report a problem | ||
| 6/3/2024 | Pending sale | $553,041$304/sqft |
Source: LCMLS #164035 Report a problem | ||
| 8/2/2023 | Listed for sale | $553,041+59.4%$304/sqft |
Source: LCMLS #164035 Report a problem | ||
| 9/13/2019 | Listing removed | $346,900$191/sqft |
Source: NATIONAL VILLAGE REALTY BRANCH #138545 Report a problem | ||
| 8/17/2019 | Price change | $346,900+0.4%$191/sqft |
Source: NATIONAL VILLAGE REALTY BRANCH #138545 Report a problem | ||
| 6/23/2019 | Price change | $345,652+0.9%$190/sqft |
Source: NATIONAL VILLAGE REALTY BRANCH #138545 Report a problem | ||
| 4/30/2019 | Listed for sale | $342,500$188/sqft |
Source: NATIONAL VILLAGE REALTY BRANCH #138545 Report a problem | ||
Public tax history
| Year | Property taxes | Tax assessment |
|---|---|---|
| 2025 | $2,777 | $52,400 -50.8% |
| 2024 | -- | $106,540 +343.9% |
| 2023 | -- | $24,000 |
| 2022 | -- | $24,000 +33.3% |
| 2021 | -- | $18,000 |
| 2020 | -- | $18,000 |
| 2019 | -- | $18,000 |
| 2018 | -- | $18,000 |
Find assessor info on the county website
Monthly payment
Est. payment
Payment breakdown
Explore the cost of this home by adjusting the details. Changes won't be saved.Climate risks
Neighborhood: 36801
Nearby schools
Schools provided by the listing agent
- Elementary: NORTHSIDE INTERMEDIATE/SOUTHVIEW PRIMARY
- Middle: NORTHSIDE INTERMEDIATE/SOUTHVIEW PRIMARY
Source: LCMLS. This data may not be complete. We recommend contacting the local school district to confirm school assignments for this home.
Similar homes
- $519,9003 bd2 ba1.7k sqft3318 Double Eagle Ln, Opelika, AL 36801For Sale
 MLS ID #182105, STACIE LECROY, THE TALONS GROUP. LCMLS
 - $519,9003 bd2 ba1.6k sqft3401 Double Eagle Ln, Opelika, AL 36801For Sale
 MLS ID #182525, STACIE LECROY, THE TALONS GROUP. LCMLS
 - $498,9002 bd2 ba1.6k sqft3398 Eagle Trl, Opelika, AL 36801For Sale
 MLS ID #181451, LANA MCCURDY, THREE SIXTY EAST ALABAMA. LCMLS
 - $549,0003 bd2 ba2.4k sqft2670 Mill Lakes Rdg, Opelika, AL 36801For Sale
 MLS ID #181737, AMY SMALLRIDGE, THE PRIME REAL ESTATE GROUP. LCMLS
 - $410,0004 bd3 ba2.3k sqft703 Bush Creek Rd, Opelika, AL 36804For Sale
 MLS ID #234699, Dustin Willis, Maximum One Platinum Realtors. CBORGA
