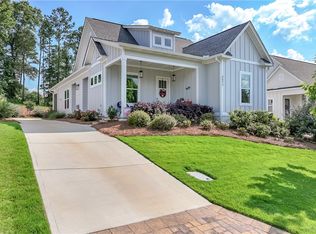
Discover a truly exceptional lifestyle opportunity within this craftsman home, seamlessly blending elegant design with unparalleled amenities. This two-story residence, the Aspen Eagle model, offers 2,297 square feet of meticulously designed living space, featuring three bedrooms, two and a half baths, and a dedicated study. The architectural charm is immediately apparent with inviting front porches on both levels and an expansive rear porch, perfect for relaxation and entertaining. Inside, the home boasts 10-foot ceilings and 8-foot doors throughout, complemented by luxurious hardwood flooring and quartz countertops. The gourmet kitchen is a chef's delight, equipped with a Bosch appliance package including a gas cooktop, wall oven, microwave, dishwasher, and a French door refrigerator. A practical butler's pantry provides additional storage and a convenient prep station, maximizing kitchen island counter space for entertaining. The primary bedroom and bath are privately situated on the first floor, while the secondary bedrooms, a full bath, and the study are located on the second level. Each secondary bedroom offers direct access to the upper-level front porch. The property also includes an attached double carport with a dedicated golf cart parking pad and outside storage. Residents enjoy access to a wealth of amenities, including the Marriott's two outdoor pools, one indoor pool, dry saunas, an exercise room, eight clay tennis courts, and four pickleball courts. Furthermore, enjoy complimentary unlimited play on the short course and unlimited range balls at the prestigious Grand National Robert Trent Jones Golf Trail. Embrace sophisticated living at National Village.
New construction
$766,219
3002 Eagle Wings Way, Opelika, AL 36801
3beds
2,297sqft
Single Family Residence
Built in 2026
7,840 Square Feet Lot
$-- Zestimate®
$334/sqft
$-- HOA
What's special
Expansive rear porchQuartz countertopsBosch appliance packageWall ovenGas cooktopFrench door refrigeratorGourmet kitchen
- 165 days
- 143
- 8
Zillow last checked:
Listing updated:
Listed by:
THE NATIONAL VILLAGE TEAM,
NATIONAL VILLAGE REALTY BRANCH 334-749-8165,
THE NATIONAL VILLAGE TEAM,
NATIONAL VILLAGE REALTY BRANCH
Source: LCMLS,MLS#: 178004Originating MLS: Lee County Association of REALTORS
Facts & features
Interior
Bedrooms & bathrooms
- Bedrooms: 3
- Bathrooms: 3
- Full bathrooms: 2
- 1/2 bathrooms: 1
- Main level bathrooms: 1
Primary bedroom
- Description: Flooring: Wood
- Level: First
Bedroom 2
- Description: Flooring: Wood
- Level: Second
Bedroom 3
- Description: Flooring: Wood
- Level: Second
Primary bathroom
- Description: Flooring: Tile
- Level: First
Dining room
- Description: Flooring: Wood
- Level: First
Kitchen
- Description: Flooring: Wood
- Level: First
Laundry
- Description: Flooring: Tile
- Level: First
Living room
- Description: Flooring: Wood
- Features: Fireplace
- Level: First
Other
- Description: Study/Home Office,Flooring: Wood
- Level: Second
Heating
- Electric, Heat Pump
Cooling
- Heat Pump
Appliances
- Included: Dishwasher, Gas Cooktop, Disposal, Microwave, Oven, Refrigerator
- Laundry: Washer Hookup, Dryer Hookup
Features
- Ceiling Fan(s), Kitchen Island, Kitchen/Family Room Combo, Primary Downstairs, Living/Dining Room, Other, Pantry, See Remarks, Wired for Sound, Attic
- Flooring: Tile, Wood
- Has fireplace: Yes
- Fireplace features: Gas Log
Interior area
- Total interior livable area: 2,297 sqft
- Finished area above ground: 2,297
- Finished area below ground: 0
Property
Parking
- Total spaces: 2
- Parking features: Attached, Carport, Other, See Remarks
- Carport spaces: 2
Features
- Levels: Two
- Stories: 2
- Patio & porch: Rear Porch, Covered, Front Porch
- Exterior features: Storage, Sprinkler/Irrigation
- Pool features: Community
- Spa features: Sauna
- Fencing: None
Lot
- Size: 7,840 Square Feet
- Features: < 1/4 Acre
Details
- Parcel number: 0408273000001007
Construction
Type & style
- Home type: SingleFamily
- Property subtype: Single Family Residence
Materials
- Cement Siding
- Foundation: Slab
Condition
- New Construction
- New construction: Yes
- Year built: 2026
Details
- Warranty included: Yes
Utilities & green energy
- Utilities for property: Natural Gas Available, Sewer Connected, Separate Meters, Underground Utilities
Community & HOA
Community
- Security: Security System
- Subdivision: NATIONAL VILLAGE
HOA
- Has HOA: Yes
- Amenities included: Fitness Center, Maintenance Grounds, Indoor Pool, Pool, Racquetball, Sauna, Spa/Hot Tub, Tennis Court(s)
Location
- Region: Opelika
Financial & listing details
- Price per square foot: $334/sqft
- Tax assessed value: $90,000
- Date on market: 4/16/2026
- Cumulative days on market: 165 days
Estimated market value
Not available
Estimated sales range
Not available
Not available
Price history
| Date | Event | Price |
|---|---|---|
| 4/16/2026 | Listed for sale | $766,219$334/sqft |
Source: LCMLS #178004 Report a problem | ||
Public tax history
| Year | Property taxes | Tax assessment |
|---|---|---|
| 2025 | -- | $18,000 |
| 2024 | -- | $18,000 |
Find assessor info on the county website
Monthly payment
Est. payment
Payment breakdown
Explore the cost of this home by adjusting the details. Changes won't be saved.Climate risks
Neighborhood: 36801
Nearby schools
Schools provided by the listing agent
- Elementary: NORTHSIDE INTERMEDIATE/SOUTHVIEW PRIMARY
- Middle: NORTHSIDE INTERMEDIATE/SOUTHVIEW PRIMARY
Source: LCMLS. This data may not be complete. We recommend contacting the local school district to confirm school assignments for this home.
Similar homes
- $775,0003 bd3 ba2.5k sqft3006 National Village Pkwy, Opelika, AL 36801For Sale
 MLS ID #182041, LUCY WILLIAMS, PORCH LIGHT REAL ESTATE LLC. LCMLS
 - $519,9003 bd2 ba1.7k sqft3318 Double Eagle Ln, Opelika, AL 36801For Sale
 MLS ID #182105, STACIE LECROY, THE TALONS GROUP. LCMLS
 - $519,0003 bd2 ba1.9k sqft3577 Eagle Trl, Opelika, AL 36801For Sale
 MLS ID #180978, JORDAN JAGER, KELLER WILLIAMS REALTY AUBURN OPELIKA. LCMLS
 - $575,0004 bd3 ba3.2k sqft1700 Arrowhead Ave, Opelika, AL 36801For Sale
 MLS ID #182294, AMY COTNEY, ROOTS REAL ESTATE INVESTMENT & DEVELOPMENT. LCMLS
