Welcome to 2345 Dalby Place, a beautifully crafted new construction home by Michael H Homebuilders, offering timeless architecture, exceptional craftsmanship, and an impressive selection of upgrades throughout! The gorgeous brick exterior, inviting covered front porch, and thoughtfully designed landscaping create a welcoming first impression. Inside, you'll find beautiful hardwood flooring, extensive trim work, soaring ceilings, and an open-concept floor plan that perfectly balances elegance and functionality. The spacious living room is highlighted by a stunning floor-to-ceiling stone fireplace, vaulted ceiling, and abundant natural light, creating a warm and inviting space for gathering and entertaining. The designer kitchen features an oversized island, quartz countertops, custom cabinetry, gas cooktop, stylish tile backsplash, upgraded lighting, and plenty of storage. Just off the kitchen, a designated dining area surrounded by windows offers beautiful backyard views and an ideal space for everyday meals or entertaining. The primary suite provides a relaxing retreat with beautiful hardwood flooring, detailed ceiling treatments, and a luxurious bathroom featuring dual vanities, a spacious tiled walk-in shower, and a generous walk-in closet. Additional bedrooms offer comfortable accommodations and flexibility for guests, family, or a home office. Upstairs, a versatile bonus-style room provides even more possibilities for a media room, playroom, or additional living space. A spacious laundry room and thoughtfully selected finishes add to the home's everyday convenience. Step outside to enjoy the covered back porch featuring beautiful exposed wood beams and a spacious backyard, perfect for relaxing or entertaining. With its stunning architectural details, functional layout, and exceptional attention to detail, this home is a wonderful combination of luxury, comfort, and quality construction!
New construction
$656,845
2345 Dalby Pl, Auburn, AL 36879
4beds
2,681sqft
Single Family Residence
Built in 2026
0.35 Acres Lot
$-- Zestimate®
$245/sqft
$-- HOA
What's special
Thoughtfully selected finishesPrimary suiteSpacious laundry roomOversized islandExtensive trim workStylish tile backsplashQuartz countertops
- 14 hours
- 56
- 9
Zillow last checked:
Listing updated:
Listed by:
STACIE LECROY,
THE TALONS GROUP 334-758-6220
Source: LCMLS,MLS#: 182864Originating MLS: Lee County Association of REALTORS
Facts & features
Interior
Bedrooms & bathrooms
- Bedrooms: 4
- Bathrooms: 3
- Full bathrooms: 3
- Main level bathrooms: 2
Heating
- Heat Pump
Cooling
- Heat Pump
Appliances
- Included: Dishwasher, Disposal, Gas Range, Microwave
- Laundry: Washer Hookup, Dryer Hookup
Features
- Primary Downstairs, Attic
- Flooring: Carpet, Tile, Wood
Interior area
- Total interior livable area: 2,681 sqft
- Finished area above ground: 2,681
- Finished area below ground: 0
Property
Parking
- Total spaces: 2
- Parking features: Attached, Garage, Two Car Garage
- Attached garage spaces: 2
Features
- Levels: Two
- Stories: 2
- Patio & porch: Rear Porch, Covered, Front Porch
- Exterior features: Storage, Irrigation Sprinklers
- Pool features: None
- Fencing: None
Lot
- Size: 0.35 Acres
- Features: < 1/2 Acre
Construction
Type & style
- Home type: SingleFamily
- Property subtype: Single Family Residence
Materials
- Brick
- Foundation: Slab
Condition
- New Construction
- New construction: Yes
- Year built: 2026
Details
- Builder name: Michael H Homebuilders
Utilities & green energy
- Utilities for property: Cable Available, Natural Gas Available, Sewer Connected, Water Available
Community & HOA
Community
- Subdivision: GRAYMOOR AT THE PRESERVE
HOA
- Has HOA: Yes
- Amenities included: None
Location
- Region: Auburn
Financial & listing details
- Price per square foot: $245/sqft
- Date on market: 10/22/2026
Estimated market value
Not available
Estimated sales range
Not available
Not available
Price history
| Date | Event | Price |
|---|---|---|
| 10/22/2026 | Listed for sale | $656,845$245/sqft |
Source: LCMLS #182864 Report a problem | ||
Public tax history
Tax history is unavailable.
Monthly payment
Est. payment
Payment breakdown
Explore the cost of this home by adjusting the details. Changes won't be saved.Climate risks
Neighborhood: 36879
Nearby schools
Schools provided by the listing agent
- Elementary: WOODLAND PINES/YARBROUGH
- Middle: WOODLAND PINES/YARBROUGH
Source: LCMLS. This data may not be complete. We recommend contacting the local school district to confirm school assignments for this home.

Similar homes
- $631,7504 bd3 ba2.5k sqft2351 Dalby Pl, Auburn, AL 36879New Construction
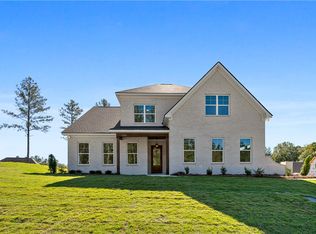 MLS ID #182860, STACIE LECROY, THE TALONS GROUP. LCMLS
- $678,5684 bd3 ba2.8k sqft2339 Dalby Pl, Auburn, AL 36879New Construction
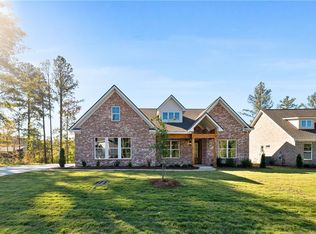 MLS ID #182863, STACIE LECROY, THE TALONS GROUP. LCMLS
- $635,6644 bd4 ba2.7k sqft2296 Dalby Pl, Auburn, AL 36879New Construction
 MLS ID #181403, SYLVIA MANCHA PAUL, PRESTIGE PROPERTIES, INC.. LCMLS
- $691,3084 bd4 ba3.1k sqft2309 Dalby Pl, Auburn, AL 36879New Construction
 MLS ID #180373, SYLVIA MANCHA PAUL, PRESTIGE PROPERTIES, INC.. LCMLS
