Exquisite new construction offering exceptional space, quality craftsmanship, and thoughtfully designed features throughout. This remarkable brick home features soaring 12-foot ceilings with cove crown molding that create an open and inviting feel from the moment you walk inside. The spacious kitchen is thoughtfully designed for both everyday living and entertaining with a gas cooktop, large island, and lots of natural light from the oversized windows throughout the home. The open layout flows into the main living areas while still offering defined spaces for comfort and functionality. The primary suite is designed as a private retreat and includes a zero-entry shower, generous space, and luxurious finishes. Secondary bedrooms are all oversized, providing flexibility for guests, family, or office space. Upstairs you will find an impressive approximately 532 square foot bonus room complete with its own full bath, making it ideal for a media room, guest suite, playroom, or additional living space. Enjoy outdoor living year round on the covered back patio featuring a wood-burning fireplace perfect for relaxing evenings or entertaining guests. Additional features include a tankless water heater, oversized garage, side-entry courtyard garage design, and timeless curb appeal. This home offers the perfect combination of style, comfort, and functional living space in a beautifully designed floor plan.
New construction
$635,664
2296 Dalby Pl, Auburn, AL 36879
4beds
2,788sqft
Single Family Residence
Built in 2026
0.25 Acres Lot
$-- Zestimate®
$228/sqft
$-- HOA
What's special
- 98 days
- 255
- 13
Zillow last checked:
Listing updated:
Listed by:
SYLVIA MANCHA PAUL,
PRESTIGE PROPERTIES, INC. 334-887-5274
Source: LCMLS,MLS#: 181403Originating MLS: Lee County Association of REALTORS
Facts & features
Interior
Bedrooms & bathrooms
- Bedrooms: 4
- Bathrooms: 4
- Full bathrooms: 3
- 1/2 bathrooms: 1
- Main level bathrooms: 3
Primary bedroom
- Description: Flooring: Wood
- Level: First
Bedroom 2
- Description: Flooring: Wood
- Level: First
Bedroom 3
- Description: Flooring: Wood
- Level: First
Bedroom 4
- Description: Flooring: Wood
- Level: First
Primary bathroom
- Level: First
Bonus room
- Description: Flooring: Carpet
- Level: Second
Breakfast room nook
- Description: Flooring: Wood
- Level: First
Dining room
- Description: Flooring: Wood
- Level: First
Great room
- Description: Flooring: Wood
- Features: Fireplace
- Level: First
Kitchen
- Description: Flooring: Wood
- Level: First
Laundry
- Level: First
Heating
- Heat Pump
Cooling
- Heat Pump
Appliances
- Included: Dishwasher, Gas Cooktop, Disposal, Microwave, Oven
- Laundry: Washer Hookup, Dryer Hookup
Features
- Breakfast Area, Ceiling Fan(s), Eat-in Kitchen, Kitchen Island, Primary Downstairs
- Number of fireplaces: 1
- Fireplace features: One, Gas Log
Interior area
- Total interior livable area: 2,788 sqft
- Finished area above ground: 2,788
- Finished area below ground: 0
Property
Parking
- Total spaces: 2
- Parking features: Attached, Garage, Two Car Garage
- Attached garage spaces: 2
Features
- Levels: One and One Half
- Stories: 1.5
- Patio & porch: Rear Porch, Stoop
- Pool features: Other, See Remarks
- Fencing: None
Lot
- Size: 0.25 Acres
- Features: < 1/2 Acre
Details
- Parcel number: 43 08 02 03 1 000 018.000
Construction
Type & style
- Home type: SingleFamily
- Property subtype: Single Family Residence
Materials
- Brick
- Foundation: Slab
Condition
- New Construction
- New construction: Yes
- Year built: 2026
Details
- Builder name: Moore's Construction LLC
- Warranty included: Yes
Utilities & green energy
- Utilities for property: Cable Available, Natural Gas Available, Sewer Connected, Water Available
Community & HOA
Community
- Subdivision: GRAYMOOR AT THE PRESERVE
HOA
- Has HOA: Yes
- Amenities included: Other, See Remarks
Location
- Region: Auburn
Financial & listing details
- Price per square foot: $228/sqft
- Date on market: 7/16/2026
Estimated market value
Not available
Estimated sales range
Not available
Not available
Price history
| Date | Event | Price |
|---|---|---|
| 7/21/2026 | Listed for sale | $635,664$228/sqft |
Source: LCMLS #181403 Report a problem | ||
Public tax history
Tax history is unavailable.
Monthly payment
Est. payment
Payment breakdown
Explore the cost of this home by adjusting the details. Changes won't be saved.Climate risks
Neighborhood: 36879
Nearby schools
Schools provided by the listing agent
- Elementary: WOODLAND PINES/YARBROUGH
- Middle: WOODLAND PINES/YARBROUGH
Source: LCMLS. This data may not be complete. We recommend contacting the local school district to confirm school assignments for this home.


Similar homes
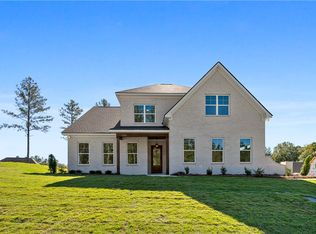
- $631,7504 bd3 ba2.5k sqft2351 Dalby Pl, Auburn, AL 36879New Construction
 MLS ID #182860, STACIE LECROY, THE TALONS GROUP. LCMLS
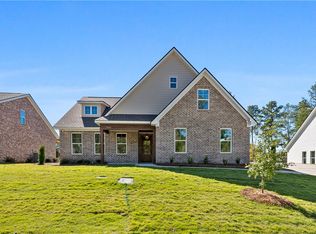
 - $656,8454 bd3 ba2.6k sqft2345 Dalby Pl, Auburn, AL 36879New Construction
 MLS ID #182864, STACIE LECROY, THE TALONS GROUP. LCMLS
 - $678,5684 bd3 ba2.8k sqft2339 Dalby Pl, Auburn, AL 36879New Construction
 MLS ID #182863, STACIE LECROY, THE TALONS GROUP. LCMLS
 - $691,3084 bd4 ba3.1k sqft2309 Dalby Pl, Auburn, AL 36879New Construction
 MLS ID #180373, SYLVIA MANCHA PAUL, PRESTIGE PROPERTIES, INC.. LCMLS
