Welcome to this thoughtfully designed new construction home, ideally located in Graymoor at The Preserve, one of Auburn’s most desirable communities. Expertly built by The Worthy Group, this residence reflects a sophisticated blend of timeless Southern charm and modern design, with exceptional craftsmanship throughout. The layout, with both design and function in mind, flows effortlessly between the living, dining, and kitchen spaces, creating an inviting environment for both refined entertaining and everyday living. The living room is accented by a fireplace and offers and abundance of natural light, enhancing the home’s elevated ambiance. The kitchen serves as a stunning focal point, featuring a generous island and custom finishes that balance form and function.The primary suite offers a private retreat with a luxurious ensuite bath and two custom-designed walk-in closets. Upstairs, three well-appointed bedrooms and two full baths provide flexibility for guests, family, or additional living space. An effortless flow from the living area leads to a covered back porch, an ideal setting for outdoor entertaining or quiet evenings at home. Throughout the home, attention to detail and quality craftsmanship are evident at every turn. Additionally, a future homeowner currently has the opportunity to make select design choices and personalized finishes, allowing this home to reflect their individual style. Do not miss this opportunity to own a beautifully crafted new home with customization options in one of Auburn’s most sought-after communities. Per the developer, the community pool is planned for a future phase, enhancing the lifestyle offerings within this exclusive neighborhood.
The builder is offering a $10,000 buyer incentive that can be used towards eligible expenses.
New construction
Price cut: $35K (7/3)
$679,000
2308 Dalby Pl, Auburn, AL 36879
4beds
3,107sqft
Single Family Residence
Built in 2026
0.26 Acres Lot
$-- Zestimate®
$219/sqft
$-- HOA
What's special
Generous islandElevated ambianceLuxurious ensuite bathThree well-appointed bedroomsTwo custom-designed walk-in closetsAbundance of natural light
- 206 days
- 251
- 16
Zillow last checked:
Listing updated:
Listed by:
BETH HAYBORN-WORTHY,
BERKSHIRE HATHAWAY HOMESERVICES 334-826-1010
Source: LCMLS,MLS#: 178275Originating MLS: Lee County Association of REALTORS
Facts & features
Interior
Bedrooms & bathrooms
- Bedrooms: 4
- Bathrooms: 4
- Full bathrooms: 3
- 1/2 bathrooms: 1
- Main level bathrooms: 1
Primary bedroom
- Description: his and her walk-in closets,Flooring: Wood
- Level: First
Bedroom 2
- Description: Flooring: Carpet
- Level: Second
Bedroom 3
- Description: private bath,Flooring: Carpet
- Level: Second
Bedroom 4
- Description: Flooring: Carpet
- Level: Second
Primary bathroom
- Description: custom cabinetry, double vanity, linen closet, quartz,Flooring: Tile
- Level: First
Dining room
- Description: Flooring: Wood
- Level: First
Great room
- Description: Flooring: Wood
- Features: Fireplace
- Level: First
Kitchen
- Description: custom cabinetry, quartz, dining island,Flooring: Wood
- Level: First
Laundry
- Description: custom cabinetry, quartz, laundry sink, drop zone,Flooring: Tile
- Level: First
Heating
- Heat Pump
Cooling
- Heat Pump
Appliances
- Included: Dishwasher, Disposal, Gas Range, Microwave, Oven
- Laundry: Washer Hookup, Dryer Hookup
Features
- Ceiling Fan(s), Separate/Formal Dining Room, Garden Tub/Roman Tub, Kitchen Island, Kitchen/Family Room Combo, Primary Downstairs, Pantry
- Flooring: Carpet, Tile, Wood
- Number of fireplaces: 1
- Fireplace features: One, Gas Log
Interior area
- Total interior livable area: 3,107 sqft
- Finished area above ground: 3,107
- Finished area below ground: 0
Property
Parking
- Total spaces: 2
- Parking features: Attached, Garage, Two Car Garage
- Attached garage spaces: 2
Features
- Levels: Two
- Stories: 2
- Patio & porch: Rear Porch, Covered, Front Porch
- Exterior features: Sprinkler/Irrigation
- Pool features: Other, See Remarks
- Fencing: None
Lot
- Size: 0.26 Acres
- Features: < 1/2 Acre
Construction
Type & style
- Home type: SingleFamily
- Property subtype: Single Family Residence
Materials
- Brick Veneer, Stucco
- Foundation: Slab
Condition
- New Construction
- New construction: Yes
- Year built: 2026
Utilities & green energy
- Utilities for property: Natural Gas Available, Sewer Connected, Underground Utilities, Water Available
Community & HOA
Community
- Subdivision: GRAYMOOR AT THE PRESERVE
HOA
- Has HOA: Yes
- Amenities included: Other, See Remarks
Location
- Region: Auburn
Financial & listing details
- Price per square foot: $219/sqft
- Date on market: 2/16/2026
- Cumulative days on market: 207 days
Estimated market value
Not available
Estimated sales range
Not available
Not available
Price history
| Date | Event | Price |
|---|---|---|
| 7/3/2026 | Price change | $679,000-4.9%$219/sqft |
Source: LCMLS #178275 Report a problem | ||
| 6/12/2026 | Price change | $714,000-0.7%$230/sqft |
Source: LCMLS #178275 Report a problem | ||
| 2/16/2026 | Listed for sale | $719,000$231/sqft |
Source: LCMLS #178275 Report a problem | ||
Public tax history
Tax history is unavailable.
Monthly payment
Est. payment
Payment breakdown
Explore the cost of this home by adjusting the details. Changes won't be saved.Climate risks
Neighborhood: 36879
Nearby schools
Schools provided by the listing agent
- Elementary: WOODLAND PINES/YARBROUGH
- Middle: WOODLAND PINES/YARBROUGH
Source: LCMLS. This data may not be complete. We recommend contacting the local school district to confirm school assignments for this home.
Similar homes
- $691,3084 bd4 ba3.1k sqft2309 Dalby Pl, Auburn, AL 36879New Construction
 MLS ID #180373, SYLVIA MANCHA PAUL, PRESTIGE PROPERTIES, INC.. LCMLS
 - $489,0004 bd3 ba2.6k sqft2221 Red Tail Ln, Waverly, AL 36879For Sale
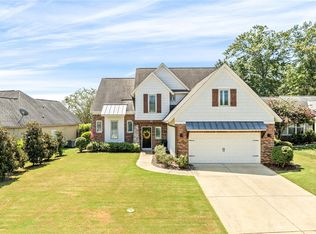 MLS ID #182071, KRISTEN MCGRAW, LURE. LCMLS
 - $959,0005 bd4 ba3.1k sqft2751 Partridge Ln, Auburn, AL 36879For Sale
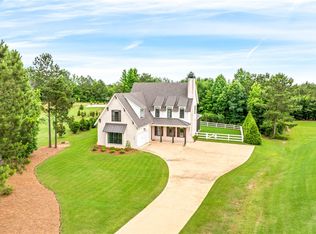 MLS ID #180732, LANA MCCURDY, THREE SIXTY EAST ALABAMA. LCMLS
 - $489,9005 bd3 ba3.3k sqft2141 Sequoia Dr, Waverly, AL 36879For Sale
 MLS ID #180169, MICHY AJA, BERKSHIRE HATHAWAY HOMESERVICES. LCMLS
