Welcome to this beautifully maintained home in Auburn's desirable Mimms Trail community! This spacious 4-bedroom, 2.5-bath home offers 2,464 square feet of thoughtfully designed living space, combining modern finishes with an inviting, functional floor plan. Upon entering, you're greeted by a welcoming foyer that opens to a versatile flex room, perfect for a home office, playroom, or additional sitting area. The spacious great room features an elegant fireplace with a decorative mantel and flows seamlessly into the dining area and kitchen, creating an ideal space for everyday living and entertaining. The kitchen boasts quartz countertops, stainless steel appliances, subway tile backsplash, rich cabinetry, and a center island with additional seating. Upstairs, you'll find all four bedrooms, including the generously sized primary suite featuring a double vanity, tiled shower, and spacious walk-in closet. An additional loft area with custom built-in shelving offers the perfect space for a second living area or reading nook. Outside, enjoy a covered rear patio overlooking the spacious backyard enclosed by a full privacy fence, providing an excellent setting for outdoor entertaining and relaxation. Additional features include detailed crown molding, attractive flooring throughout the main living areas, and an attached two-car garage. With its spacious layout, tasteful finishes, and inviting outdoor living spaces, this home has so much to offer!
For sale
$475,000
146 Northern Flicker Dr, Auburn, AL 36830
4beds
2,464sqft
Single Family Residence
Built in 2020
9,147 Square Feet Lot
$-- Zestimate®
$193/sqft
$-- HOA
What's special
Attached two-car garageSpacious walk-in closetDouble vanitySubway tile backsplashSpacious great roomWelcoming foyerGenerously sized primary suite
- 16 hours
- 196
- 6
Zillow last checked:
Listing updated:
Listed by:
ADAM DORN 334-559-8450,
KELLER WILLIAMS REALTY AUBURN OPELIKA 334-209-3242
Source: LCMLS,MLS#: 183173Originating MLS: Lee County Association of REALTORS
Facts & features
Interior
Bedrooms & bathrooms
- Bedrooms: 4
- Bathrooms: 3
- Full bathrooms: 2
- 1/2 bathrooms: 1
Primary bedroom
- Level: Second
Bedroom 2
- Level: Second
Bedroom 3
- Level: Second
Bedroom 4
- Level: Second
Breakfast room nook
- Level: First
Dining room
- Level: First
Kitchen
- Level: First
Laundry
- Level: First
Living room
- Level: First
Heating
- Electric, Heat Pump
Cooling
- Central Air, Electric
Appliances
- Included: Some Electric Appliances, Dishwasher, Electric Range, Disposal, Microwave, Stove
- Laundry: Washer Hookup, Dryer Hookup
Features
- Breakfast Area, Ceiling Fan(s), Eat-in Kitchen, Garden Tub/Roman Tub, Kitchen Island, Kitchen/Family Room Combo
- Flooring: Carpet, Plank, Simulated Wood, Tile
- Has fireplace: Yes
- Fireplace features: Electric
Interior area
- Total interior livable area: 2,464 sqft
- Finished area above ground: 2,464
- Finished area below ground: 0
Property
Parking
- Total spaces: 2
- Parking features: Attached, Garage, Two Car Garage
- Attached garage spaces: 2
Features
- Levels: Two
- Stories: 2
- Patio & porch: Rear Porch, Covered, Front Porch
- Pool features: Community
- Fencing: Back Yard,Privacy
Lot
- Size: 9,147 Square Feet
- Features: < 1/4 Acre
Construction
Type & style
- Home type: SingleFamily
- Property subtype: Single Family Residence
Materials
- Cement Siding
- Foundation: Slab
Condition
- Year built: 2020
Utilities & green energy
- Utilities for property: Electricity Available, Sewer Connected, Underground Utilities, Water Available
Community & HOA
Community
- Subdivision: MIMMS TRAIL
HOA
- Has HOA: Yes
- Amenities included: Pool
Location
- Region: Auburn
Financial & listing details
- Price per square foot: $193/sqft
- Date on market: 11/20/2026
- Electric utility on property: Yes
Estimated market value
Not available
Estimated sales range
Not available
Not available
Price history
| Date | Event | Price |
|---|---|---|
| 11/20/2026 | Listed for sale | $475,000$193/sqft |
Source: LCMLS #183173 Report a problem | ||
Public tax history
Tax history is unavailable.
Monthly payment
Est. payment
Payment breakdown
Explore the cost of this home by adjusting the details. Changes won't be saved.Climate risks
Neighborhood: 36830
Nearby schools
Schools provided by the listing agent
- Elementary: AUBURN EARLY EDUCATION/OGLETREE
- Middle: AUBURN EARLY EDUCATION/OGLETREE
Source: LCMLS. This data may not be complete. We recommend contacting the local school district to confirm school assignments for this home.
- $434,100-- bd1 ba2.4k sqft146 Northern Flicker Dr, Auburn, AL 36832Off Market
- $375,7003 bd1 ba1.6k sqft148 Northern Flicker Dr, Auburn, AL 36830Off Market
- $357,4003 bd1 ba1.6k sqft144 Northern Flicker Dr, Auburn, AL 36832Off Market
- $423,5004 bd1 ba2.4k sqft150 Northern Flicker Dr, Auburn, AL 36832Off Market
Similar homes
- $444,0003 bd3 ba2.1k sqft159 Northern Flicker Dr, Auburn, AL 36832For Sale
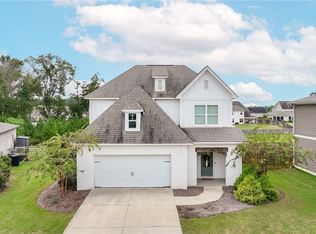 MLS ID #182533, OLIVIA CARL, KELLER WILLIAMS REALTY AUBURN OPELIKA. LCMLS
- $439,9004 bd2 ba1.8k sqft2643 Mimms Ln, Auburn, AL 36832For Sale
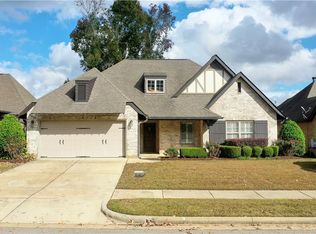 MLS ID #183018, KATHY OVERFELT, REALTYSOUTH AUBURN AND LAKE MARTIN. LCMLS
- from $499,0004 bd3 ba2.8k sqftAzalea Plan, Mimms Trail, Auburn, AL 36832New Construction
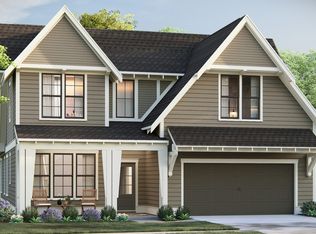 Harris Doyle Homes, Inc.
- $420,0003 bd3 ba2.2k sqft2324 Rutland Rd, Auburn, AL 36832For Sale
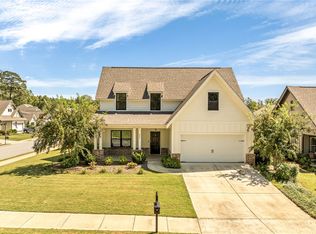 MLS ID #182295, ANTHONY GREENLEE, HAYLEY ENTERPRISES. LCMLS
