This precious one-level home is packed with extras. It's the kind of house that feels good to walk through — it’s cared for, cute, and ready for the next owner.
Bright and airy from the moment you step inside- the great room flows to the dining and the kitchen. The kitchen has plenty of counter space, a large island and a walk-pantry!
2 bedrooms share a hallway with a full bathroom.
The primary bedroom is more private with the spacious laundry just outside its door. This suite features a large walk-in closet, separate water closet and a huge shower.
Outside you'll find a shaded back patio, a beautifully landscape yard that’s fenced. Great outdoor space for anyone who likes to garden or just enjoys sitting outside.
The double car garage is great for cars and even more storage. The attic above is floored and adds TONS more storage options.
Come see it for yourself — schedule a showing today.
For sale
$411,500
125 Northern Flicker Dr, Auburn, AL 36832
3beds
1,665sqft
Single Family Residence
Built in 2020
0.25 Acres Lot
$-- Zestimate®
$247/sqft
$-- HOA
What's special
Double car garageLarge islandLarge walk-in closetSeparate water closetShaded back patioHuge shower
- 27 days
- 545
- 20
Likely to sell faster than
Zillow last checked:
Listing updated:
Listed by:
ASHLEY BAATH,
THE NEST COLLECTIVE, LLC 334-707-0225
Source: LCMLS,MLS#: 182462Originating MLS: Lee County Association of REALTORS
Facts & features
Interior
Bedrooms & bathrooms
- Bedrooms: 3
- Bathrooms: 2
- Full bathrooms: 2
- Main level bathrooms: 2
Heating
- Electric
Cooling
- Central Air, Electric
Appliances
- Included: Microwave, Oven, Refrigerator
- Laundry: Washer Hookup, Dryer Hookup
Features
- Ceiling Fan(s), Primary Downstairs
Interior area
- Total interior livable area: 1,665 sqft
- Finished area above ground: 1,665
- Finished area below ground: 0
Property
Parking
- Total spaces: 2
- Parking features: Attached, Garage, Two Car Garage
- Attached garage spaces: 2
Features
- Levels: One
- Stories: 1
- Pool features: Community
- Fencing: Back Yard,Privacy
Lot
- Size: 0.25 Acres
- Features: < 1/4 Acre
Details
- Parcel number: 1906130000395000
Construction
Type & style
- Home type: SingleFamily
- Property subtype: Single Family Residence
Materials
- Brick, Cement Siding
- Foundation: Slab
Condition
- Year built: 2020
Utilities & green energy
- Utilities for property: Cable Available, Sewer Connected, Underground Utilities, Water Available
Community & HOA
Community
- Subdivision: MIMMS TRAIL
HOA
- Has HOA: Yes
- Amenities included: Clubhouse, Barbecue, Other, Pier, Pool, See Remarks
Location
- Region: Auburn
Financial & listing details
- Price per square foot: $247/sqft
- Tax assessed value: $337,040
- Date on market: 9/19/2026
- Cumulative days on market: 27 days
Estimated market value
Not available
Estimated sales range
Not available
Not available
Price history
| Date | Event | Price |
|---|---|---|
| 9/20/2026 | Listed for sale | $411,500+12.9%$247/sqft |
Source: LCMLS #182462 Report a problem | ||
| 5/24/2024 | Sold | $364,500-0.9%$219/sqft |
Source: LCMLS #169434 Report a problem | ||
| 5/3/2024 | Pending sale | $367,900$221/sqft |
Source: LCMLS #169434 Report a problem | ||
| 4/3/2024 | Listed for sale | $367,900+41%$221/sqft |
Source: LCMLS #169434 Report a problem | ||
| 11/12/2020 | Sold | $260,850$157/sqft |
Source: LCMLS #145367 Report a problem | ||
Public tax history
| Year | Property taxes | Tax assessment |
|---|---|---|
| 2025 | -- | $33,700 +4.3% |
| 2024 | $1,691 +3.4% | $32,300 +3.3% |
| 2023 | $1,636 +13.6% | $31,280 +13.1% |
| 2022 | $1,441 +2.1% | $27,660 +5.9% |
| 2021 | $1,410 | $26,120 |
Find assessor info on the county website
Monthly payment
Est. payment
Payment breakdown
Explore the cost of this home by adjusting the details. Changes won't be saved.Climate risks
Neighborhood: 36832
Nearby schools
Schools provided by the listing agent
- Elementary: AUBURN EARLY EDUCATION/OGLETREE
- Middle: AUBURN EARLY EDUCATION/OGLETREE
Source: LCMLS. This data may not be complete. We recommend contacting the local school district to confirm school assignments for this home.
- $401,4005 bd1 ba2.1k sqft123 Northern Flicker Dr, Auburn, AL 36832Off Market
- $368,3003 bd1 ba1.6k sqft127 Northern Flicker Dr, Auburn, AL 36832Off Market
- $509,2004 bd4 ba2.7k sqft121 Northern Flicker Dr, Auburn, AL 36832Off Market
- $411,8003 bd1 ba2.1k sqft129 Northern Flicker Dr, Auburn, AL 36832Off Market
Similar homes
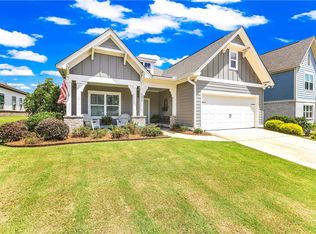
- $398,0003 bd2 ba1.6k sqft2334 Rutland Rd, Auburn, AL 36832For Sale
 MLS ID #181516, BETSY ECHOLS, REALTY CENTRAL. LCMLS
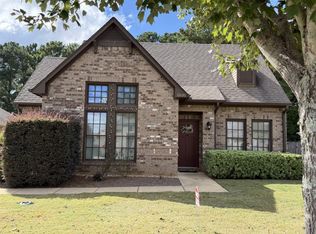
 - $439,9003 bd2 ba1.8k sqft2630 Mimms Ln, Auburn, AL 36832For Sale
 MLS ID #182756, CLIFF GLANSEN, FLATFEE.COM. LCMLS
 - $425,0003 bd3 ba2.2k sqft2324 Rutland Rd, Auburn, AL 36832For Sale
 MLS ID #182295, ANTHONY GREENLEE, HAYLEY ENTERPRISES. LCMLS
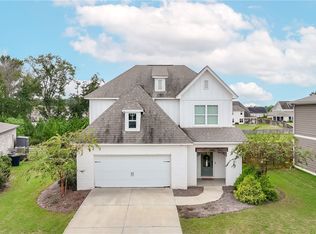
 - $444,0003 bd3 ba2.1k sqft159 Northern Flicker Dr, Auburn, AL 36832For Sale
 MLS ID #182533, OLIVIA CARL, KELLER WILLIAMS REALTY AUBURN OPELIKA. LCMLS
