Immaculate one-story residence nestled within the desirable Mimms Trail Community. This thoughtfully designed home provides a seamless blend of comfort and style, offering low-maintenance living without compromising on space or amenities. The entryway leads to the open living/dining room combo under a cathedral ceiling, with abundant natural light. The open kitchen plan is a culinary delight, featuring generous counter space, elegant under-cabinet lighting over a tile backsplash and stone counters, a large undermount stainless steel sink, a spacious eat-in island perfect for both casual meals and entertaining, a 5-burner gas stove, a 1-year-old Frigidaire Gallery Series fridge, and a Maytag W/D convey. The four-bedroom layout offers exceptional versatility, including the option for a dedicated home office, catering to diverse lifestyle needs. Retreat to the large master bedroom, strategically positioned at the rear of the home for enhanced privacy. The en-suite bath offers a serene sanctuary boasting a double-bowl lavatory, a beautifully tiled shower with a thick glass door, and an expansive walk-in closet, ensuring a luxurious daily routine. Added plantation shutters throughout add an elegant touch. A nice-sized covered patio with added flagstone pavers looks out to a large, privacy-fenced open backyard that offers Auburn colored sunsets with an added oak tree plus a 5-foot access gate. The driveway includes an additional parking pad for convenient side-by-side parking. Enjoy continuous hot water with a tankless H2O heater. The Mimms Trail community offers a welcoming atmosphere, providing a wonderful backdrop for a comfortable and convenient lifestyle with added amenities of a community pool, playground, lake w/fishing access, community garden, and access to the Shell Toomer walkway. Great proximity to I-85 (Exit 51), schools, shopping, Chewacla State Park, and the AU campus.
For sale
$369,500
613 Shropshire Dr, Auburn, AL 36832
4beds
1,634sqft
Single Family Residence
Built in 2024
0.25 Acres Lot
$-- Zestimate®
$226/sqft
$-- HOA
What's special
En-suite bathAuburn colored sunsetsImmaculate one-story residenceGenerous counter spaceStone countersDouble-bowl lavatoryOpen kitchen plan
- 129 days
- 388
- 25
Zillow last checked:
Listing updated:
Listed by:
J.R. SMITH,
REALTYSOUTH AUBURN AND LAKE MARTIN 334-826-0111
Source: LCMLS,MLS#: 180905Originating MLS: Lee County Association of REALTORS
Facts & features
Interior
Bedrooms & bathrooms
- Bedrooms: 4
- Bathrooms: 2
- Full bathrooms: 2
- Main level bathrooms: 2
Primary bedroom
- Description: THRUOUT HOUSE,Flooring: Plank,Simulated Wood
- Level: First
Dining room
- Description: CATHEDRAL CEILING,Flooring: Plank,Simulated Wood
- Level: First
Living room
- Description: CATHEDRAL CEILINGS,Flooring: Plank,Simulated Wood
- Level: First
Heating
- Gas
Cooling
- Central Air, Electric
Appliances
- Included: Convection Oven, Dryer, Dishwasher, Disposal, Gas Range, Microwave, Refrigerator, Washer
- Laundry: Washer Hookup, Dryer Hookup
Features
- Ceiling Fan(s), Kitchen Island, Primary Downstairs, Living/Dining Room, Pantry, Window Treatments
- Flooring: Plank, Simulated Wood
- Windows: Window Treatments
- Has fireplace: No
- Fireplace features: None
Interior area
- Total interior livable area: 1,634 sqft
- Finished area above ground: 1,634
- Finished area below ground: 0
Video & virtual tour
Property
Parking
- Total spaces: 1
- Parking features: Attached, Garage, One Car Garage
- Attached garage spaces: 1
Features
- Levels: One
- Stories: 1
- Patio & porch: Rear Porch, Covered, Other, See Remarks
- Pool features: Community
- Fencing: Back Yard,Privacy
Lot
- Size: 0.25 Acres
- Dimensions: 60 x 149
- Features: < 1/2 Acre, None
Construction
Type & style
- Home type: SingleFamily
- Property subtype: Single Family Residence
Materials
- Cement Siding
- Foundation: Slab
Condition
- Year built: 2024
Utilities & green energy
- Utilities for property: Natural Gas Available, Sewer Connected, Underground Utilities, Water Available
Community & HOA
Community
- Subdivision: MIMMS TRAIL
HOA
- Has HOA: Yes
- Amenities included: Other, Pool, See Remarks
Location
- Region: Auburn
Financial & listing details
- Price per square foot: $226/sqft
- Annual tax amount: $1,788
- Date on market: 6/8/2026
- Cumulative days on market: 130 days
Estimated market value
Not available
Estimated sales range
Not available
Not available
Price history
| Date | Event | Price |
|---|---|---|
| 7/1/2026 | Price change | $369,500-2.1%$226/sqft |
Source:  RealtySouth #180905 Report a problem RealtySouth #180905 Report a problem | ||
| 6/30/2026 | Price change | $377,500+2.2%$231/sqft |
Source: RealtySouth #180905 Report a problem | ||
| 6/29/2026 | Price change | $369,500-2.1%$226/sqft |
Source: LCMLS #180905 Report a problem | ||
| 6/10/2026 | Listed for sale | $377,500+11.4%$231/sqft |
Source: LCMLS #180905 Report a problem | ||
| 1/17/2025 | Sold | $339,000+0.8%$207/sqft |
Source: LCMLS #171212 Report a problem | ||
| 12/13/2024 | Pending sale | $336,225$206/sqft |
Source: LCMLS #171212 Report a problem | ||
| 12/3/2024 | Price change | $336,225+0.6%$206/sqft |
Source:  Harris Doyle Homes, Inc. Report a problem Harris Doyle Homes, Inc. Report a problem | ||
| 11/1/2024 | Price change | $334,225+0.9%$205/sqft |
Source: Harris Doyle Homes, Inc. Report a problem | ||
| 8/6/2024 | Price change | $331,225+0.1%$203/sqft |
Source: Harris Doyle Homes, Inc. Report a problem | ||
| 7/12/2024 | Listed for sale | $331,000$203/sqft |
Source: Harris Doyle Homes, Inc. Report a problem | ||
Public tax history
Tax history is unavailable.
Monthly payment
Est. payment
Payment breakdown
Explore the cost of this home by adjusting the details. Changes won't be saved.Climate risks
Neighborhood: 36832
Nearby schools
Schools provided by the listing agent
- Elementary: AUBURN EARLY EDUCATION/OGLETREE
- Middle: AUBURN EARLY EDUCATION/OGLETREE
Source: LCMLS. This data may not be complete. We recommend contacting the local school district to confirm school assignments for this home.
Similar homes
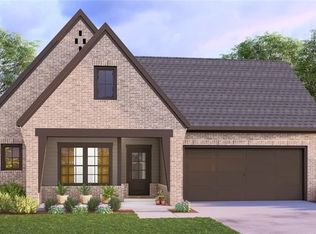
- $360,0003 bd2 ba1.6k sqft625 Howard St, Auburn, AL 36832For Sale
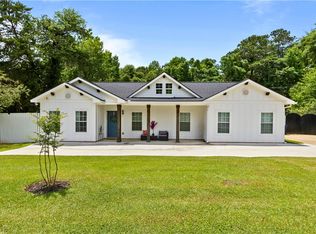 MLS ID #180065, ALISON GALBRAITH, EXP REALTY, LLC. LCMLS
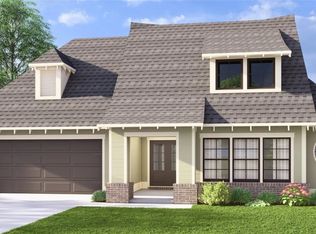
 - $444,0003 bd3 ba2.1k sqft159 Northern Flicker Dr, Auburn, AL 36832For Sale
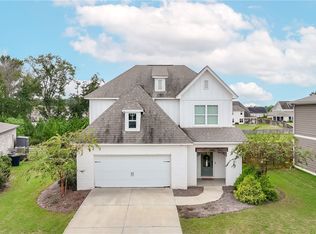 MLS ID #182533, OLIVIA CARL, KELLER WILLIAMS REALTY AUBURN OPELIKA. LCMLS
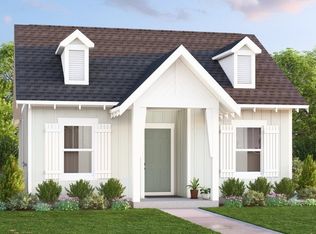
 - $425,0003 bd3 ba2.2k sqft2324 Rutland Rd, Auburn, AL 36832For Sale
 MLS ID #182295, ANTHONY GREENLEE, HAYLEY ENTERPRISES. LCMLS
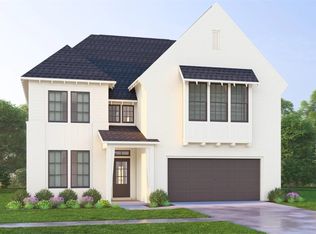
 - $470,0004 bd3 ba2k sqft552 Faunsdale Rd, Auburn, AL 36832For Sale
 MLS ID #182234, TRACIE WEST AND MARION FARINELLA, BERKSHIRE HATHAWAY HOMESERVICES. LCMLS
