Listed for Comp purposes. Custom Pre-Sale home with many upgrades including custom kitchen, custom primary bathroom, custom built-ins and 10 foot ceilings. Home is situated on a generous size lot that backs up to the conservation. Quality built craftsmanship throughout this carefully thought out floor plan offering a perfect balance of luxury, comfort and functionality.
Pending
$584,600
1985 Preserve Dr, Waverly, AL 36879
3beds
2,300sqft
Single Family Residence
Built in 2007
0.39 Acres Lot
$-- Zestimate®
$254/sqft
$-- HOA
What's special
- 121 days
- 5
- 0
Zillow last checked:
Listing updated:
Listed by:
SYLVIA MANCHA PAUL,
PRESTIGE PROPERTIES, INC. 334-887-5274
Source: LCMLS,MLS#: 181284Originating MLS: Lee County Association of REALTORS
Facts & features
Interior
Bedrooms & bathrooms
- Bedrooms: 3
- Bathrooms: 2
- Full bathrooms: 2
- Main level bathrooms: 2
Primary bedroom
- Description: Flooring: Carpet
- Level: First
Bedroom 2
- Description: Flooring: Carpet
- Level: First
Bedroom 3
- Description: Flooring: Carpet
- Level: First
Primary bathroom
- Description: Flooring: Tile
- Level: First
Bonus room
- Description: Unfinished
- Level: Second
Dining room
- Description: Flooring: Wood
- Level: First
Great room
- Description: Flooring: Wood
- Level: First
Kitchen
- Description: Flooring: Wood
- Level: First
Laundry
- Description: Flooring: Tile
- Level: First
Heating
- Heat Pump
Cooling
- Heat Pump
Appliances
- Included: Dishwasher, Gas Cooktop, Disposal, Microwave, Oven
- Laundry: Washer Hookup, Dryer Hookup
Features
- Ceiling Fan(s), Separate/Formal Dining Room, Eat-in Kitchen, Kitchen Island, Primary Downstairs, Walk-In Pantry
- Flooring: Carpet, Tile, Wood
Interior area
- Total interior livable area: 2,300 sqft
- Finished area above ground: 2,300
- Finished area below ground: 0
Property
Parking
- Total spaces: 2
- Parking features: Attached, Garage, Two Car Garage
- Attached garage spaces: 2
Features
- Levels: One and One Half
- Stories: 1.5
- Pool features: Other, See Remarks
- Fencing: None
Lot
- Size: 0.39 Acres
- Features: < 1/2 Acre
Details
- Parcel number: 0802033000008.000
Construction
Type & style
- Home type: SingleFamily
- Property subtype: Single Family Residence
Materials
- Brick
- Foundation: Slab
Condition
- New Construction
- New construction: Yes
- Year built: 2007
Details
- Builder name: Hudson Construction Inc
- Warranty included: Yes
Utilities & green energy
- Utilities for property: Cable Available, Natural Gas Available, Sewer Connected, Water Available
Community & HOA
Community
- Subdivision: GRAYMOOR AT THE PRESERVE
HOA
- Has HOA: Yes
- Amenities included: Other, See Remarks
Location
- Region: Waverly
Financial & listing details
- Price per square foot: $254/sqft
- Tax assessed value: $478,900
- Annual tax amount: $2,534
- Date on market: 12/24/2025
Estimated market value
Not available
Estimated sales range
Not available
Not available
Price history
| Date | Event | Price |
|---|---|---|
| 7/16/2026 | Pending sale | $584,600$254/sqft |
Source: LCMLS #181284 Report a problem | ||
| 7/16/2026 | Listed for sale | $584,600+55.9%$254/sqft |
Source: LCMLS #181284 Report a problem | ||
| 12/21/2015 | Sold | $375,000-3.8%$163/sqft |
Source: LCMLS #111986 Report a problem | ||
| 11/6/2015 | Price change | $390,000+4%$170/sqft |
Source: BERKSHIRE HATHAWAY HOMESERVICES #111986 Report a problem | ||
| 9/23/2015 | Price change | $375,000-2.6%$163/sqft |
Source: BERKSHIRE HATHAWAY HOMESERVICES #111986 Report a problem | ||
| 9/15/2015 | Price change | $385,000-1.3%$167/sqft |
Source: BERKSHIRE HATHAWAY HOMESERVICES #111986 Report a problem | ||
| 8/28/2015 | Price change | $389,900-2.5%$170/sqft |
Source: BERKSHIRE HATHAWAY HOMESERVICES #111986 Report a problem | ||
| 8/8/2015 | Listed for sale | $400,000+7.7%$174/sqft |
Source: Annie Williams & Ryan Edwards #321323705 Report a problem | ||
| 5/19/2014 | Sold | $371,500$162/sqft |
Source: LCMLS #106291 Report a problem | ||
Public tax history
| Year | Property taxes | Tax assessment |
|---|---|---|
| 2025 | $2,534 +5.2% | $47,900 +5.1% |
| 2024 | $2,407 | $45,560 |
| 2023 | $2,407 +8% | $45,560 +7.9% |
| 2022 | $2,228 +5.9% | $42,240 +5.8% |
| 2021 | $2,104 +3.7% | $39,940 +3.6% |
| 2020 | $2,028 -0.7% | $38,540 -0.7% |
| 2019 | $2,043 +8.9% | $38,820 +8.6% |
| 2018 | $1,877 | $35,740 +9.8% |
| 2015 | $1,877 +10.1% | $32,560 -2.3% |
| 2014 | $1,705 | $33,340 +3.6% |
| 2013 | -- | $32,180 -4.2% |
| 2012 | -- | $33,580 +4.5% |
| 2011 | -- | $32,120 -2.4% |
| 2010 | -- | $32,920 -53.1% |
| 2009 | -- | $70,240 +41.8% |
| 2008 | -- | $49,520 |
Find assessor info on the county website
Monthly payment
Est. payment
Payment breakdown
Explore the cost of this home by adjusting the details. Changes won't be saved.Climate risks
Neighborhood: 36879
Nearby schools
Schools provided by the listing agent
- Elementary: WOODLAND PINES/YARBROUGH
- Middle: WOODLAND PINES/YARBROUGH
Source: LCMLS. This data may not be complete. We recommend contacting the local school district to confirm school assignments for this home.


Similar homes
- $691,3084 bd4 ba3.1k sqft2309 Dalby Pl, Auburn, AL 36879New Construction
 MLS ID #180373, SYLVIA MANCHA PAUL, PRESTIGE PROPERTIES, INC.. LCMLS
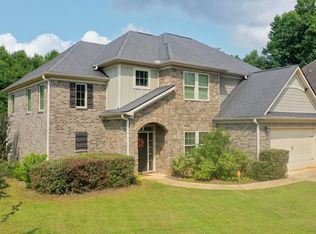
 - $544,9004 bd4 ba2.9k sqft1746 Scarsboro Ln, Auburn, AL 36830For Sale
 MLS ID #181176, BILL DYAS, REALTYSOUTH AUBURN AND LAKE MARTIN. LCMLS
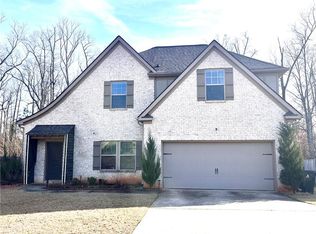
 - $415,0004 bd3 ba2.3k sqft1561 N Camden Dr, Auburn, AL 36830For Sale
 MLS ID #182646, WAFA SAYEGH, REALTYSOUTH AUBURN AND LAKE MARTIN. LCMLS
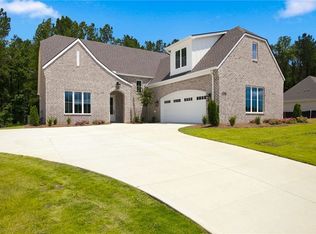
 - $669,0004 bd4 ba3.1k sqft2308 Dalby Pl, Auburn, AL 36879New Construction
 MLS ID #178275, BETH HAYBORN-WORTHY, BERKSHIRE HATHAWAY HOMESERVICES. LCMLS
