RANCH just minutes from Historic Downtown Opelika and I-85! The Blanton Plan features entry foyer opening to a Dining Room with trim accent detail. The spacious Family Room offers gas log fireplace, trey ceiling, and canned lighting! This plan offers an open flow from Family Room/Kitchen/Breakfast area. The Kitchen offers beautiful cabinetry, quartz or granite counters, tile backsplash, stainless appliances, and large walk-in pantry. The island is a great place for serving or entertaining! On the main level, you'll find a nicely sized Owner's Suite with trey ceiling. The Owner's Bathroom features tiled shower with frameless glass, garden tub with tile surround, double vanity, and a walk-in closet. Owner's Suite has direct access to Laundry Room for convenience. Additionally, on the main level you'll find a three guest bedrooms and shared bathroom featuring granite or quartz counters and tiled flooring. Each guest room is pre-wired and braced for a ceiling fan. This beautiful home features a FOAM INSULATED ATTIC, TANKLESS WATER HEATER, AND ARCHITECTURAL SHINGLED ROOF! Covered rear patio. **SMART HOME TECHNOLOGY PACKAGE includes items to be controled remotely for convenience** Up to $6,000 toward closing costs assistance available when using builder's preferred lender! Estimated Completion Oct 2026.
New construction
$449,990
4282 Dewberry St, Opelika, AL 36801
4beds
2,372sqft
Single Family Residence
Built in 2026
0.4 Acres Lot
$-- Zestimate®
$190/sqft
$-- HOA
What's special
Gas log fireplaceArchitectural shingled roofTrey ceilingDouble vanityWalk-in closetStainless appliancesLarge walk-in pantry
- 67 days
- 52
- 0
Likely to sell faster than
Zillow last checked:
Listing updated:
Listed by:
STEVEN WARD,
GO REALTY 706-884-3882
Source: LCMLS,MLS#: 181750Originating MLS: Lee County Association of REALTORS
Facts & features
Interior
Bedrooms & bathrooms
- Bedrooms: 4
- Bathrooms: 2
- Full bathrooms: 2
- Main level bathrooms: 2
Heating
- Electric
Cooling
- Central Air, Electric
Appliances
- Included: Dishwasher, Gas Range, Microwave
- Laundry: Washer Hookup, Dryer Hookup
Features
- Ceiling Fan(s), Garden Tub/Roman Tub, Primary Downstairs
Interior area
- Total interior livable area: 2,372 sqft
- Finished area above ground: 2,372
- Finished area below ground: 0
Property
Parking
- Total spaces: 2
- Parking features: Attached, Garage, Two Car Garage
- Attached garage spaces: 2
Features
- Levels: One
- Stories: 1
- Pool features: None
- Fencing: None
Lot
- Size: 0.4 Acres
- Features: < 1/2 Acre, Corner Lot
Construction
Type & style
- Home type: SingleFamily
- Property subtype: Single Family Residence
Materials
- Cement Siding
- Foundation: Slab
Condition
- New Construction
- New construction: Yes
- Year built: 2026
Details
- Builder name: Trademark Quality Homes
- Warranty included: Yes
Utilities & green energy
- Utilities for property: Cable Available, Natural Gas Available, Sewer Connected, Underground Utilities
Community & HOA
Community
- Subdivision: BLACKBERRY RESERVE
HOA
- Has HOA: Yes
- Amenities included: Other, See Remarks
Location
- Region: Opelika
Financial & listing details
- Price per square foot: $190/sqft
- Date on market: 8/5/2026
- Cumulative days on market: 71 days
Estimated market value
Not available
Estimated sales range
Not available
Not available
Price history
| Date | Event | Price |
|---|---|---|
| 8/6/2026 | Listed for sale | $449,990$190/sqft |
Source: LCMLS #181750 Report a problem | ||
Public tax history
Tax history is unavailable.
Monthly payment
Est. payment
Payment breakdown
Explore the cost of this home by adjusting the details. Changes won't be saved.Climate risks
Neighborhood: 36801
Nearby schools
Schools provided by the listing agent
- Elementary: JETER/MORRIS
- Middle: JETER/MORRIS
Source: LCMLS. This data may not be complete. We recommend contacting the local school district to confirm school assignments for this home.

Similar homes
- $434,9004 bd2 ba2.1k sqft4266 Dewberry St, Opelika, AL 36801New Construction
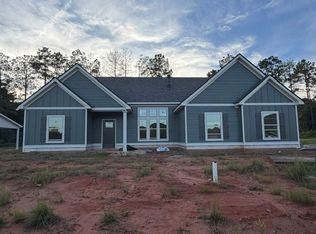 MLS ID #181752, STEVEN WARD, GO REALTY. LCMLS
 - $469,9904 bd3 ba2.5k sqft4274 Dewberry St, Opelika, AL 36801New Construction
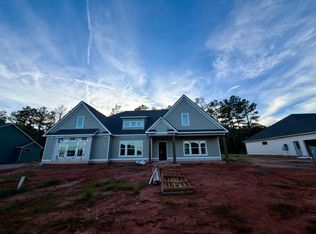 MLS ID #181751, STEVEN WARD, GO REALTY. LCMLS
 - $464,0003 bd2 ba1.7k sqft3610 Double Eagle Ln, Opelika, AL 36801For Sale
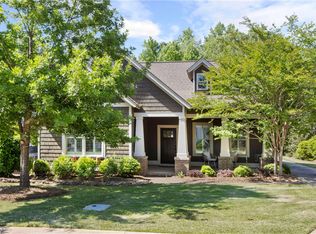 MLS ID #180585, MICHY AJA, BERKSHIRE HATHAWAY HOMESERVICES. LCMLS
 - $384,9004 bd2 ba2.3k sqft1096 Sawyer Dr, Opelika, AL 36801New Construction
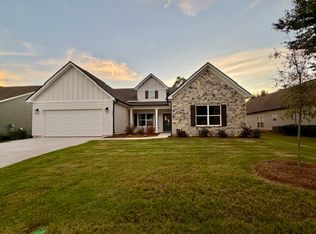 MLS ID #181123, STEVEN WARD, GO REALTY. LCMLS
 - $428,6034 bd3 ba2.7k sqft884 Lee Road 126, Opelika, AL 36804New Construction
 MLS ID #228227, Rose Anne Erickson, Bickerstaff Parham, LLC. CBORGA
