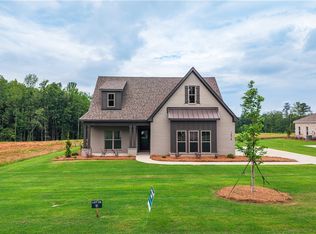
CRAFTSMAN WITH BONUS! The Mason has 4 bedrooms, 3 bathrooms and nearly 3,200 square feet of comfortable living space. Welcomed by a grand foyer, the Mason has an open living area with a vaulted great room, kitchen, and breakfast area all essentially one single space. With a sink island, plenty of cabinet and countertop space, views from the breakfast room windows, and walk-in pantry, the Mason’s kitchen exceeds expectations. The master suite includes a spa-like master bath with skirted garden tub, walk-in tile shower, dual vanities, separate toilet closet, and walk-in closet. The other three bedrooms have oversized walk-in closets, and there is a shared bath with dual vanities, and bedroom 2 has a full bath. The interior of the Mason is completed by lots of storage, a massive upstairs bonus room, and a 2-car garage. The Mason can be customized in a variety of ways! Call Sylvia Paul today for more details on this home or other plans offered by BC Stone Homes.
For sale
$561,999
1854 Long Leaf Ln, Opelika, AL 36801
4beds
3,256sqft
Single Family Residence
Built in 2026
0.34 Acres Lot
$-- Zestimate®
$173/sqft
$-- HOA
What's special
Skirted garden tubSpa-like master bathSeparate toilet closetGrand foyerLots of storageWalk-in pantryWalk-in tile shower
- 97 days
- 36
- 5
Zillow last checked:
Listing updated:
Listed by:
SYLVIA MANCHA PAUL,
PRESTIGE PROPERTIES, INC. 334-887-5274
Source: LCMLS,MLS#: 181230Originating MLS: Lee County Association of REALTORS
Facts & features
Interior
Bedrooms & bathrooms
- Bedrooms: 4
- Bathrooms: 3
- Full bathrooms: 3
- Main level bathrooms: 3
Primary bedroom
- Description: Flooring: Carpet
- Level: First
Bedroom 2
- Description: Flooring: Carpet
- Level: First
Bedroom 3
- Description: Flooring: Carpet
- Level: First
Bedroom 4
- Description: Flooring: Carpet
- Level: First
Primary bathroom
- Description: Flooring: Ceramic Tile
- Level: First
Bonus room
- Description: Flooring: Carpet
- Level: Second
Breakfast room nook
- Description: Flooring: Plank,Simulated Wood
- Level: First
Great room
- Description: Flooring: Plank,Simulated Wood
- Features: Fireplace
- Level: First
Kitchen
- Description: Flooring: Plank,Simulated Wood
- Level: First
Laundry
- Description: Flooring: Ceramic Tile
- Level: First
Heating
- Heat Pump
Cooling
- Heat Pump
Appliances
- Included: Dishwasher, Gas Cooktop, Disposal, Microwave, Oven
- Laundry: Washer Hookup, Dryer Hookup
Features
- Breakfast Area, Ceiling Fan(s), Eat-in Kitchen, Kitchen Island, Primary Downstairs, Walk-In Pantry
- Flooring: Carpet, Ceramic Tile, Plank, Simulated Wood
Interior area
- Total interior livable area: 3,256 sqft
- Finished area above ground: 3,256
- Finished area below ground: 0
Property
Parking
- Total spaces: 2
- Parking features: Attached, Garage, Two Car Garage
- Attached garage spaces: 2
Features
- Levels: Two
- Stories: 2
- Patio & porch: Rear Porch, Front Porch
- Pool features: Community
- Fencing: None
Lot
- Size: 0.34 Acres
- Features: < 1/2 Acre
Details
- Parcel number: 0901012001037000
Construction
Type & style
- Home type: SingleFamily
- Property subtype: Single Family Residence
Materials
- Brick
- Foundation: Slab
Condition
- Year built: 2026
Details
- Builder name: BC Stone Homes
- Warranty included: Yes
Utilities & green energy
- Utilities for property: Cable Available, Natural Gas Available, Sewer Connected, Water Available
Community & HOA
Community
- Subdivision: SOUTHERN PINES
HOA
- Has HOA: Yes
- Amenities included: Gazebo, Barbecue, Pool, Cable TV
Location
- Region: Opelika
Financial & listing details
- Price per square foot: $173/sqft
- Date on market: 7/2/2026
- Cumulative days on market: 105 days
Estimated market value
Not available
Estimated sales range
Not available
Not available
Price history
| Date | Event | Price |
|---|---|---|
| 7/2/2026 | Listed for sale | $561,999+7.7%$173/sqft |
Source: LCMLS #181230 Report a problem | ||
| 9/5/2025 | Listing removed | $521,905$160/sqft |
Source: LCMLS #173219 Report a problem | ||
| 1/27/2025 | Listed for sale | $521,905$160/sqft |
Source: LCMLS #173219 Report a problem | ||
Public tax history
Tax history is unavailable.
Monthly payment
Est. payment
Payment breakdown
Explore the cost of this home by adjusting the details. Changes won't be saved.Climate risks
Neighborhood: 36801
Nearby schools
Schools provided by the listing agent
- Elementary: NORTHSIDE INTERMEDIATE/SOUTHVIEW PRIMARY
- Middle: NORTHSIDE INTERMEDIATE/SOUTHVIEW PRIMARY
Source: LCMLS. This data may not be complete. We recommend contacting the local school district to confirm school assignments for this home.

Similar homes
- $537,9994 bd3 ba2.9k sqft1866 Long Leaf Ln, Opelika, AL 36801For Sale
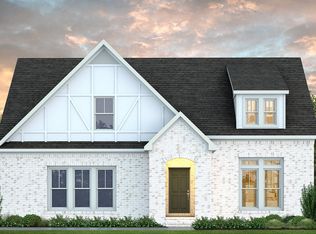 MLS ID #181225, SYLVIA MANCHA PAUL, PRESTIGE PROPERTIES, INC.. LCMLS
 - $601,9995 bd4 ba3.4k sqft1763 Red Oak Ave, Opelika, AL 36801For Sale
 MLS ID #181313, SYLVIA MANCHA PAUL, PRESTIGE PROPERTIES, INC.. LCMLS
 - $598,9996 bd4 ba3.2k sqft1751 Red Oak Ave, Opelika, AL 36801For Sale
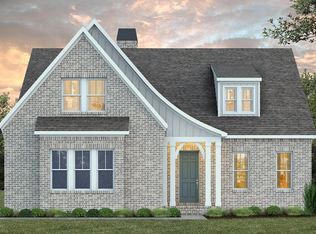 MLS ID #181312, SYLVIA MANCHA PAUL, PRESTIGE PROPERTIES, INC.. LCMLS
 - $543,9994 bd3 ba2.6k sqft1839 W Longleaf Dr, Auburn, AL 36832For Sale
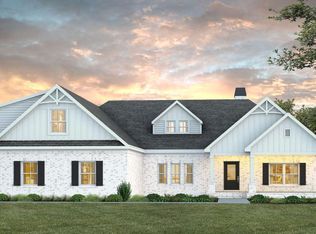 MLS ID #181212, SYLVIA MANCHA PAUL, PRESTIGE PROPERTIES, INC.. LCMLS
 - $524,2905 bd3 ba2.8k sqft13100 Highway 51, Opelika, AL 36804Active
 MLS ID #10817508, Angela L Cotton-Jones, Go Realty. GAMLS
