Now Featuring UTour Technology! Tour any of our completed homes on your schedule—no appointment needed. Just scan the QR code at the front door for instant access and enjoy a private, self-guided experience.
The Builder is offering 20K in concessions in the USE IT YOUR WAY program. Contact listing agent for details.
This home offers a crisp, modern feel with a layout that keeps everything open, bright, and functional. The heart of the home is the kitchen, featuring a charcoal-blue island with X-panel detailing, white quartz countertops, shaker cabinetry, clear glass pendants, and a subway tile backsplash. The kitchen blends effortlessly into a generous living area wrapped in natural light and centered by a tall, custom-trimmed fireplace with a soft-washed brick surround. Wide-plank flooring brings warmth throughout the main spaces and ties the entire design together.
The dining area sits right off the kitchen, creating a smooth flow for everyday living and entertaining. Large windows frame backyard views and add even more natural light across the main level. The covered back porch offers a shaded outdoor retreat with a ceiling fan and room to relax or grill.
The primary suite features a vaulted ceiling, plush new carpet, and multiple windows for a bright, calming atmosphere. The en-suite bath includes a soaking tub, a fully tiled walk-in shower with frameless glass, dual vanities, and modern black fixtures. The walk-in closet provides generous shelving and storage.
This home delivers a balanced mix of comfort, style, and practicality... move-in ready and designed for easy everyday living.
This is the McQueen Plan. https://bcstonehomes.com/plan/mcqueen-b-brick
Sold for $469,999
$469,999
1899 Long Leaf Ln, Opelika, AL 36804
4beds
2,362sqft
Single Family Residence
Built in 2025
0.34 Acres Lot
$471,800 Zestimate®
$199/sqft
$2,597 Estimated rent
Home value
$471,800
$425,000 - $524,000
$2,597/mo
Zestimate® history
Owner options
List your home for rent
$2,597/mo
Rent Zestimate®
Find your next renter with Zillow Rental Manager. Plus, with online applications, you can quickly screen prospective tenants – for free.
$2,597/mo
Rent Zestimate®
Refinance and save
$2,913/mo
Est. payment
Refinancing to a lower rate could help reduce your monthly payments and save thousands over the life of the loan.
$2,913/mo
Est. payment
Explore your selling options
Work with a Zillow partner agent
Leverage their expertise and Zillow's premium Showcase listings to get your home seen by more buyers.
Get startedList with your own agent
Get your home in front of millions of buyers by listing it on Zillow.
Learn how to do itSell it yourself
Take full control of how buyers see your home on Zillow by listing For Sale by Owner (FSBO).
List your homeWhat's special
Crisp modern feelDual vanitiesSubway tile backsplashWhite quartz countertopsClear glass pendantsShaker cabinetryFenced backdrop
Zillow last checked:
Listing updated:
Listed by:
SYLVIA MANCHA PAUL,
PRESTIGE PROPERTIES, INC. 334-887-5274
Bought with:
ANTHONY GREENLEE, 151594
HAYLEY ENTERPRISES
Source: LCMLS,MLS#: 177659Originating MLS: Lee County Association of REALTORS
Facts & features
Interior
Bedrooms & bathrooms
- Bedrooms: 4
- Bathrooms: 3
- Full bathrooms: 3
- Main level bathrooms: 3
Primary bedroom
- Description: Flooring: Carpet
- Level: First
Bedroom 2
- Description: Flooring: Carpet
- Level: First
Bedroom 3
- Description: Flooring: Carpet
- Level: First
Bedroom 4
- Description: Flooring: Carpet
- Level: First
Primary bathroom
- Description: Flooring: Ceramic Tile
- Level: First
Breakfast room nook
- Description: Flooring: Plank,Simulated Wood
- Level: First
Great room
- Description: Flooring: Plank,Simulated Wood
- Features: Fireplace
- Level: First
Kitchen
- Description: Flooring: Plank,Simulated Wood
- Level: First
Heating
- Heat Pump
Cooling
- Heat Pump
Appliances
- Included: Dishwasher, Gas Cooktop, Disposal, Microwave, Oven
- Laundry: Washer Hookup, Dryer Hookup
Features
- Ceiling Fan(s), Kitchen Island, Primary Downstairs, Pantry
- Flooring: Carpet, Ceramic Tile, Plank, Simulated Wood
- Has fireplace: Yes
- Fireplace features: Gas Log
Interior area
- Total interior livable area: 2,362 sqft
- Finished area above ground: 2,362
- Finished area below ground: 0
Property
Parking
- Total spaces: 2
- Parking features: Attached, Garage, Two Car Garage
- Attached garage spaces: 2
Features
- Levels: One
- Stories: 1
- Patio & porch: Rear Porch, Covered
- Pool features: Community
- Fencing: Back Yard,Partial,Privacy
Lot
- Size: 0.34 Acres
- Features: < 1/2 Acre
Construction
Type & style
- Home type: SingleFamily
- Property subtype: Single Family Residence
Materials
- Brick Veneer
- Foundation: Slab
Condition
- New Construction
- New construction: Yes
- Year built: 2025
Details
- Builder name: BC Stone Homes
- Warranty included: Yes
Utilities & green energy
- Utilities for property: Natural Gas Available, Sewer Connected, Underground Utilities, Water Available
Community & HOA
Community
- Subdivision: SOUTHERN PINES
HOA
- Has HOA: Yes
- Amenities included: Gazebo, Barbecue, Pool
Location
- Region: Opelika
Financial & listing details
- Price per square foot: $199/sqft
- Date on market: 11/24/2025
- Cumulative days on market: 128 days
Price history
| Date | Event | Price |
|---|---|---|
| 8/7/2026 | Sold | $469,999$199/sqft |
Source: LCMLS #177659 Report a problem | ||
| 6/19/2026 | Pending sale | $469,999$199/sqft |
Source: LCMLS #177659 Report a problem | ||
| 6/11/2026 | Price change | $469,999-2.1%$199/sqft |
Source: LCMLS #177659 Report a problem | ||
| 6/4/2026 | Listed for sale | $479,999$203/sqft |
Source: LCMLS #177659 Report a problem | ||
| 3/18/2026 | Contingent | $479,999$203/sqft |
Source: LCMLS #177659 Report a problem | ||
| 3/13/2026 | Price change | $479,999-2%$203/sqft |
Source: LCMLS #177659 Report a problem | ||
| 3/7/2026 | Price change | $489,999-2%$207/sqft |
Source: LCMLS #177659 Report a problem | ||
| 2/10/2026 | Price change | $499,999-2.9%$212/sqft |
Source: LCMLS #177659 Report a problem | ||
| 11/24/2025 | Listed for sale | $514,999$218/sqft |
Source: LCMLS #177659 Report a problem | ||
Public tax history
Tax history is unavailable.
Neighborhood: 36804
Nearby homes
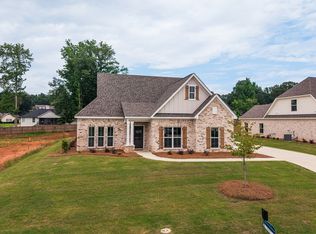
- $459,9994 bd3 ba2.2k sqft1935 Long Leaf Ln, Opelika, AL 36804Sold
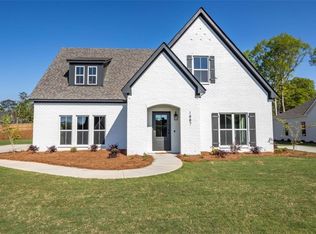
- $575,0004 bd3 ba2.7k sqft1887 Long Leaf Ln, Opelika, AL 36801Sold
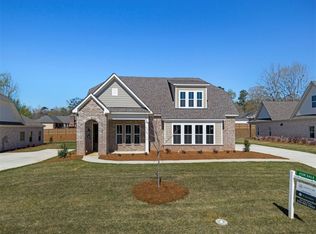
- $534,9994 bd3 ba2.9k sqft1911 Long Leaf Ln, Opelika, AL 36804Sold
- $327,8003 bd2 ba1.9k sqft1804 Northgate Dr, Opelika, AL 36801Off Market
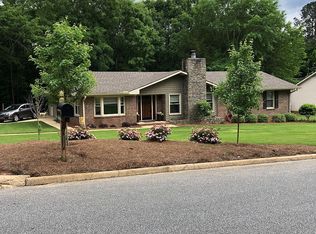
- $459,9994 bd2 ba2.3k sqft1890 Long Leaf Ln, Opelika, AL 36804Sold
- $340,1004 bd3 ba2.2k sqft1806 Northgate Dr, Opelika, AL 36801Off Market
- $464,9994 bd3 ba2.3k sqft1878 Long Leaf Ln, Opelika, AL 36804Sold
- $353,0003 bd3 ba2.5k sqft1802 Northgate Dr, Opelika, AL 36801Off Market
Nearby schools
GreatSchools rating
- 8/10Opelika Middle SchoolGrades: 4-8Distance: 1 mi
- 5/10Opelika High SchoolGrades: PK,9-12Distance: 1.8 mi
- 6/10Northside SchoolGrades: 3-5Distance: 1.3 mi
Schools provided by the listing agent
- Elementary: NORTHSIDE INTERMEDIATE/SOUTHVIEW PRIMARY
- Middle: NORTHSIDE INTERMEDIATE/SOUTHVIEW PRIMARY
Source: LCMLS. This data may not be complete. We recommend contacting the local school district to confirm school assignments for this home.


Get pre-qualified for a loan
At Zillow Home Loans, we can pre-qualify you in as little as 5 minutes with no impact to your credit score.An equal housing lender. NMLS #10287.
- Alabama
- Lee County
- Opelika
- 36804
- 1899 Long Leaf Ln
