Now Featuring UTour Technology! Tour completed homes on your schedule with no appointment needed. Simply scan the QR code at the front door for instant access and enjoy a private self-guided experience.
$20K WORTH OF INCENTIVES – CALL FOR DETAILS.
Welcome to Southern Pines, a boutique Opelika community designed for buyers who want more than just another house in another crowded subdivision. With only 45 homes total and no future phases planned, Southern Pines offers a quieter, more connected lifestyle while still being minutes from downtown Opelika, Tiger Town, shopping, dining, and Auburn. The neighborhood pool is already complete and ready to enjoy this summer.
The Emerald plan was thoughtfully designed for comfortable everyday living with everything conveniently located on one level. The open layout creates a natural flow between the kitchen, dining, and living spaces, making the home feel bright, welcoming, and easy to enjoy, whether you are entertaining guests or spending a quiet evening at home.
The vaulted great room creates an impressive central gathering space, while the oversized kitchen island and walk in pantry give you the kind of function people actually use every day. The split bedroom layout offers privacy and flexibility, including a separate guest suite that works beautifully for visitors, older children, hobbies, or a private office space.
Tucked quietly away from the secondary bedrooms, the primary suite offers a relaxing retreat with spacious storage and a calm, comfortable atmosphere designed to help you unwind at the end of the day.
Out back, the covered porch and backyard provide the perfect setting for morning coffee, football weekends, grilling with friends, or simply slowing down and enjoying home.
If you are searching for a home that feels intentional, functional, and less cookie-cutter than the typical new construction neighborhood, Southern Pines is worth experiencing in person.
Sold for $459,999
$459,999
1935 Long Leaf Ln, Opelika, AL 36804
4beds
2,211sqft
Single Family Residence
Built in 2025
0.35 Acres Lot
$461,900 Zestimate®
$208/sqft
$2,497 Estimated rent
Home value
$461,900
$439,000 - $485,000
$2,497/mo
Zestimate® history
Owner options
List your home for rent
$2,497/mo
Rent Zestimate®
Find your next renter with Zillow Rental Manager. Plus, with online applications, you can quickly screen prospective tenants – for free.
$2,497/mo
Rent Zestimate®
Refinance and save
$2,851/mo
Est. payment
Refinancing to a lower rate could help reduce your monthly payments and save thousands over the life of the loan.
$2,851/mo
Est. payment
Explore your selling options
Work with a Zillow partner agent
Leverage their expertise and Zillow's premium Showcase listings to get your home seen by more buyers.
Get startedList with your own agent
Get your home in front of millions of buyers by listing it on Zillow.
Learn how to do itSell it yourself
Take full control of how buyers see your home on Zillow by listing For Sale by Owner (FSBO).
List your homeWhat's special
Oversized kitchen islandWalk in pantry
Zillow last checked:
Listing updated:
Listed by:
SYLVIA MANCHA PAUL,
PRESTIGE PROPERTIES, INC. 334-887-5274
Bought with:
JAMES HAYLEY, 111603
HAYLEY ENTERPRISES
Source: LCMLS,MLS#: 177693Originating MLS: Lee County Association of REALTORS
Facts & features
Interior
Bedrooms & bathrooms
- Bedrooms: 4
- Bathrooms: 3
- Full bathrooms: 3
- Main level bathrooms: 3
Primary bedroom
- Description: Flooring: Carpet
- Level: First
Bedroom 2
- Description: Flooring: Carpet
- Level: First
Bedroom 3
- Description: Flooring: Carpet
- Level: First
Bedroom 4
- Description: Flooring: Carpet
- Level: First
Great room
- Description: Flooring: Simulated Wood
- Features: Fireplace
- Level: First
Kitchen
- Description: Flooring: Simulated Wood
- Level: First
Laundry
- Description: Flooring: Ceramic Tile
- Level: First
Heating
- Heat Pump
Cooling
- Heat Pump
Appliances
- Included: Dishwasher, Gas Cooktop, Disposal, Microwave, Oven
Features
- Ceiling Fan(s), Eat-in Kitchen, Kitchen Island, Primary Downstairs, Pantry
- Flooring: Carpet, Ceramic Tile, Simulated Wood
Interior area
- Total interior livable area: 2,211 sqft
- Finished area above ground: 2,211
- Finished area below ground: 0
Property
Parking
- Total spaces: 2
- Parking features: Attached, Garage, Two Car Garage
- Attached garage spaces: 2
Features
- Levels: One
- Stories: 1
- Patio & porch: Rear Porch, Covered, Patio
- Exterior features: Sprinkler/Irrigation
- Pool features: Community
- Fencing: Back Yard,Partial
Lot
- Size: 0.35 Acres
- Features: < 1/2 Acre
Construction
Type & style
- Home type: SingleFamily
- Property subtype: Single Family Residence
Materials
- Brick Veneer, Cement Siding
- Foundation: Slab
Condition
- New Construction
- New construction: Yes
- Year built: 2025
Details
- Builder name: BC Stone Homes
- Warranty included: Yes
Utilities & green energy
- Utilities for property: Natural Gas Available, Sewer Connected, Underground Utilities, Water Available
Community & HOA
Community
- Subdivision: SOUTHERN PINES
HOA
- Has HOA: Yes
- Amenities included: Pool
Location
- Region: Opelika
Financial & listing details
- Price per square foot: $208/sqft
- Date on market: 11/24/2025
- Cumulative days on market: 199 days
Price history
| Date | Event | Price |
|---|---|---|
| 7/20/2026 | Sold | $459,999$208/sqft |
Source: LCMLS #177693 Report a problem | ||
| 6/11/2026 | Pending sale | $459,999$208/sqft |
Source: LCMLS #177693 Report a problem | ||
| 5/20/2026 | Price change | $459,999-2.1%$208/sqft |
Source: LCMLS #177693 Report a problem | ||
| 4/27/2026 | Price change | $469,999-6%$213/sqft |
Source: LCMLS #177693 Report a problem | ||
| 4/10/2026 | Price change | $499,999-3.8%$226/sqft |
Source: LCMLS #177693 Report a problem | ||
| 3/7/2026 | Price change | $519,999-1.9%$235/sqft |
Source: LCMLS #177693 Report a problem | ||
| 11/24/2025 | Listed for sale | $529,999$240/sqft |
Source: LCMLS #177693 Report a problem | ||
Public tax history
Tax history is unavailable.
Neighborhood: 36804
Nearby homes
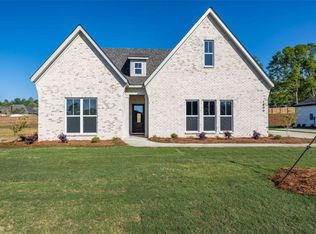
- $469,9994 bd3 ba2.3k sqft1899 Long Leaf Ln, Opelika, AL 36804Sold
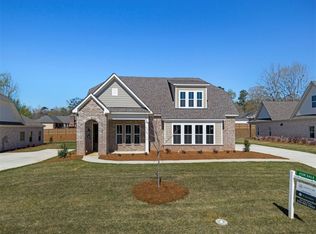
- $534,9994 bd3 ba2.9k sqft1911 Long Leaf Ln, Opelika, AL 36804Sold
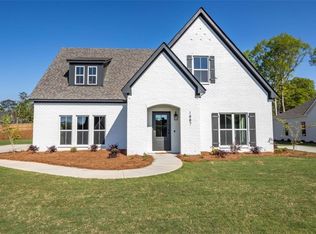
- $575,0004 bd3 ba2.7k sqft1887 Long Leaf Ln, Opelika, AL 36801Sold
- $327,8003 bd2 ba1.9k sqft1804 Northgate Dr, Opelika, AL 36801Off Market
- $340,1004 bd3 ba2.2k sqft1806 Northgate Dr, Opelika, AL 36801Off Market
- $459,9994 bd2 ba2.3k sqft1890 Long Leaf Ln, Opelika, AL 36804Sold
- $464,9994 bd3 ba2.3k sqft1878 Long Leaf Ln, Opelika, AL 36804Sold
- $367,900-- bd1 ba2.3k sqft1808 Northgate Dr, Opelika, AL 36801Off Market
Nearby schools
GreatSchools rating
- 8/10Opelika Middle SchoolGrades: 4-8Distance: 1 mi
- 5/10Opelika High SchoolGrades: PK,9-12Distance: 1.8 mi
- 6/10Northside SchoolGrades: 3-5Distance: 1.3 mi
Schools provided by the listing agent
- Elementary: NORTHSIDE INTERMEDIATE/SOUTHVIEW PRIMARY
- Middle: NORTHSIDE INTERMEDIATE/SOUTHVIEW PRIMARY
Source: LCMLS. This data may not be complete. We recommend contacting the local school district to confirm school assignments for this home.


Get pre-qualified for a loan
At Zillow Home Loans, we can pre-qualify you in as little as 5 minutes with no impact to your credit score.An equal housing lender. NMLS #10287.
- Alabama
- Lee County
- Opelika
- 36804
- 1935 Long Leaf Ln
