TIMELESS SOUTHERN CHARM! The Laurel is a stunning all-brick, two-story home with 4 bedrooms, 2.5 bathrooms, and approximately 2,700 square feet of sophisticated living space. Step into a welcoming foyer that flows into the formal dining room and grand staircase. The spacious kitchen features an oversized island, ample storage, and a large pantry, opening into a vaulted great room with a cozy fireplace, perfect for family gatherings. The main-level primary suite offers a coffered ceiling, walk-in closet, dual vanities, a freestanding tub, and a luxurious walk-in tile shower. Upstairs, you’ll find three additional bedrooms and a full bath.
Sold for $575,000
$575,000
1887 Long Leaf Ln, Opelika, AL 36801
4beds
2,792sqft
Single Family Residence
Built in 2024
0.35 Acres Lot
$592,600 Zestimate®
$206/sqft
$3,195 Estimated rent
Home value
$592,600
$539,000 - $652,000
$3,195/mo
Zestimate® history
Owner options
List your home for rent
$3,195/mo
Rent Zestimate®
Find your next renter with Zillow Rental Manager. Plus, with online applications, you can quickly screen prospective tenants – for free.
$3,195/mo
Rent Zestimate®
Refinance and save
$2,651/mo
Est. payment
Refinancing to a lower rate could help reduce your monthly payments and save thousands over the life of the loan.
$2,651/mo
Est. payment
Explore your selling options
Work with a Zillow partner agent
Leverage their expertise and Zillow's premium Showcase listings to get your home seen by more buyers.
Get startedList with your own agent
Get your home in front of millions of buyers by listing it on Zillow.
Learn how to do itSell it yourself
Take full control of how buyers see your home on Zillow by listing For Sale by Owner (FSBO).
List your homeWhat's special
Cozy fireplaceMain-level primary suiteFormal dining roomFreestanding tubWalk-in closetSophisticated living spaceDual vanities
Zillow last checked:
Listing updated:
Listed by:
RICHARD COFFIN,
THE KEY AGENCY 334-521-7860,
CATHY FINCHER,
THE KEY AGENCY
Bought with:
CATHY FINCHER, 000067947
THE KEY AGENCY
RICHARD COFFIN, 000093895
THE KEY AGENCY
Source: LCMLS,MLS#: 172655Originating MLS: Lee County Association of REALTORS
Facts & features
Interior
Bedrooms & bathrooms
- Bedrooms: 4
- Bathrooms: 3
- Full bathrooms: 2
- 1/2 bathrooms: 1
- Main level bathrooms: 1
Heating
- Heat Pump
Cooling
- Heat Pump
Appliances
- Included: Dishwasher, Gas Cooktop, Disposal, Microwave
- Laundry: Washer Hookup, Dryer Hookup
Features
- Ceiling Fan(s), Primary Downstairs, Attic
- Flooring: Carpet, Ceramic Tile, Plank, Simulated Wood
- Has fireplace: Yes
- Fireplace features: Gas Log
Interior area
- Total interior livable area: 2,792 sqft
- Finished area above ground: 2,792
- Finished area below ground: 0
Property
Parking
- Total spaces: 2
- Parking features: Garage, Two Car Garage
- Garage spaces: 2
Features
- Levels: Two
- Stories: 2
- Patio & porch: Rear Porch, Covered, Front Porch
- Exterior features: Storage, Sprinkler/Irrigation
- Pool features: Community
- Fencing: None
Lot
- Size: 0.35 Acres
- Features: < 1/2 Acre, Level
Construction
Type & style
- Home type: SingleFamily
- Property subtype: Single Family Residence
Materials
- Brick Veneer
- Foundation: Slab
Condition
- New Construction
- New construction: Yes
- Year built: 2024
Details
- Builder name: BC Stone Homes
- Warranty included: Yes
Utilities & green energy
- Utilities for property: Natural Gas Available, Sewer Connected, Underground Utilities, Water Available
Community & HOA
Community
- Subdivision: SOUTHERN PINES
HOA
- Has HOA: Yes
- Amenities included: Pool
Location
- Region: Opelika
Financial & listing details
- Price per square foot: $206/sqft
- Date on market: 12/12/2024
- Cumulative days on market: 221 days
Price history
| Date | Event | Price |
|---|---|---|
| 10/31/2025 | Sold | $575,000-2.5%$206/sqft |
Source: LCMLS #172655 Report a problem | ||
| 7/21/2025 | Pending sale | $589,999$211/sqft |
Source: LCMLS #172655 Report a problem | ||
| 12/12/2024 | Listed for sale | $589,999$211/sqft |
Source: LCMLS #172655 Report a problem | ||
Public tax history
Tax history is unavailable.
Neighborhood: 36801
Nearby homes
- $459,9994 bd3 ba2.2k sqft1935 Long Leaf Ln, Opelika, AL 36804Sold
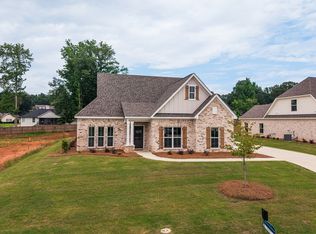
- $459,9994 bd2 ba2.3k sqft1890 Long Leaf Ln, Opelika, AL 36804Sold

- $469,9994 bd3 ba2.3k sqft1899 Long Leaf Ln, Opelika, AL 36804Sold
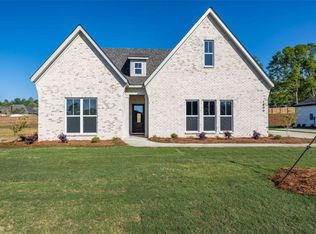
- $534,9994 bd3 ba2.9k sqft1911 Long Leaf Ln, Opelika, AL 36804Sold
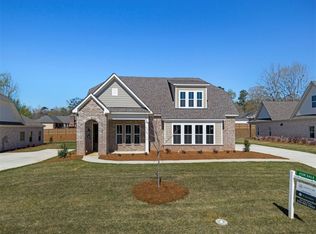
- $464,9994 bd3 ba2.3k sqft1878 Long Leaf Ln, Opelika, AL 36804Sold
- $327,8003 bd2 ba1.9k sqft1804 Northgate Dr, Opelika, AL 36801Off Market
- $340,1004 bd3 ba2.2k sqft1806 Northgate Dr, Opelika, AL 36801Off Market
- $624,9994 bd3 ba2.9k sqft1902 Long Leaf Ln, Opelika, AL 36801New Construction
Nearby schools
GreatSchools rating
- 8/10Opelika Middle SchoolGrades: 4-8Distance: 1 mi
- 5/10Opelika High SchoolGrades: PK,9-12Distance: 1.8 mi
- 6/10Northside SchoolGrades: 3-5Distance: 1.3 mi
Schools provided by the listing agent
- Elementary: NORTHSIDE INTERMEDIATE/SOUTHVIEW PRIMARY
- Middle: NORTHSIDE INTERMEDIATE/SOUTHVIEW PRIMARY
Source: LCMLS. This data may not be complete. We recommend contacting the local school district to confirm school assignments for this home.


Get pre-qualified for a loan
At Zillow Home Loans, we can pre-qualify you in as little as 5 minutes with no impact to your credit score.An equal housing lender. NMLS #10287.
- Alabama
- Lee County
- Opelika
- 36801
- 1887 Long Leaf Ln
