Welcome to the Moreland, a thoughtfully designed home where everyday living feels effortless. Whether you're hosting friends around the oversized kitchen island, enjoying quiet mornings with coffee on the covered back porch, or gathering in the open great room for game day, this home was designed to bring people together. Call Sylvia Paul today for more details!
The split bedroom layout offers privacy for the primary suite while providing comfortable space for family or guests. Flexible living areas adapt to your lifestyle, whether you need a home office, hobby space, or room for overnight visitors. Quality craftsmanship, designer finishes, and BC Stone Homes' semi custom approach allow you to enjoy the benefits of new construction in one of Opelika's most desirable communities.
Southern Pines offers a community pool, sidewalks, and convenient access to downtown Opelika, Auburn, shopping, dining, and Opelika City Schools, making it easy to spend less time commuting and more time enjoying where you live.
Life is better when home fits the way you live. Discover the BC Stone difference in Southern Pines.
New construction
$624,999
1971 Long Leaf Ln, Opelika, AL 36801
4beds
2,973sqft
Single Family Residence
Built in 2026
0.36 Acres Lot
$-- Zestimate®
$210/sqft
$-- HOA
What's special
Quality craftsmanshipOpen great roomDesigner finishesOversized kitchen islandCommunity poolSplit bedroom layoutCovered back porch
- 96 days
- 47
- 3
Zillow last checked:
Listing updated:
Listed by:
SYLVIA MANCHA PAUL,
PRESTIGE PROPERTIES, INC. 334-887-5274
Source: LCMLS,MLS#: 181349Originating MLS: Lee County Association of REALTORS
Facts & features
Interior
Bedrooms & bathrooms
- Bedrooms: 4
- Bathrooms: 3
- Full bathrooms: 3
- Main level bathrooms: 2
Primary bedroom
- Level: First
Bedroom 2
- Level: First
Bedroom 3
- Level: First
Bedroom 4
- Level: Second
Bonus room
- Level: Second
Dining room
- Level: First
Great room
- Features: Fireplace
- Level: First
Kitchen
- Level: First
Laundry
- Level: First
Heating
- Electric
Cooling
- Central Air, Electric
Appliances
- Included: Dishwasher, Disposal, Gas Range, Microwave
Features
- Ceiling Fan(s), Primary Downstairs
Interior area
- Total interior livable area: 2,973 sqft
- Finished area above ground: 2,973
- Finished area below ground: 0
Property
Parking
- Total spaces: 2
- Parking features: Attached, Garage, Two Car Garage
- Attached garage spaces: 2
Features
- Levels: One and One Half
- Stories: 1.5
- Pool features: Community
- Fencing: None
Lot
- Size: 0.36 Acres
- Features: < 1/2 Acre
Construction
Type & style
- Home type: SingleFamily
- Property subtype: Single Family Residence
Materials
- Brick
- Foundation: Slab
Condition
- New Construction
- New construction: Yes
- Year built: 2026
Utilities & green energy
- Utilities for property: Cable Available, Natural Gas Available, Sewer Connected
Community & HOA
Community
- Subdivision: SOUTHERN PINES
HOA
- Has HOA: Yes
- Amenities included: Gazebo, Pool
- Services included: Common Areas
Location
- Region: Opelika
Financial & listing details
- Price per square foot: $210/sqft
- Date on market: 7/10/2026
- Cumulative days on market: 97 days
Estimated market value
Not available
Estimated sales range
Not available
Not available
Price history
| Date | Event | Price |
|---|---|---|
| 7/10/2026 | Listed for sale | $624,999$210/sqft |
Source: LCMLS #181349 Report a problem | ||
Public tax history
Tax history is unavailable.
Monthly payment
Est. payment
Payment breakdown
Explore the cost of this home by adjusting the details. Changes won't be saved.Climate risks
Neighborhood: 36801
Nearby schools
Schools provided by the listing agent
- Elementary: NORTHSIDE INTERMEDIATE/SOUTHVIEW PRIMARY
- Middle: NORTHSIDE INTERMEDIATE/SOUTHVIEW PRIMARY
Source: LCMLS. This data may not be complete. We recommend contacting the local school district to confirm school assignments for this home.
Similar homes
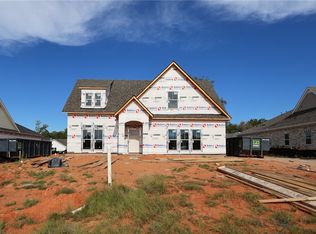
- $624,9994 bd3 ba2.9k sqft1902 Long Leaf Ln, Opelika, AL 36801New Construction
 MLS ID #181385, SYLVIA MANCHA PAUL, PRESTIGE PROPERTIES, INC.. LCMLS
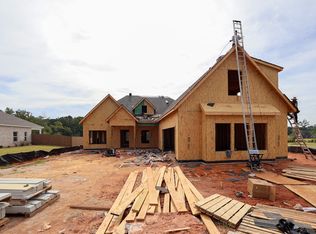
 - $674,9995 bd4 ba3.7k sqft1970 Long Leaf Ln, Opelika, AL 36801New Construction
 MLS ID #181393, SYLVIA MANCHA PAUL, PRESTIGE PROPERTIES, INC.. LCMLS
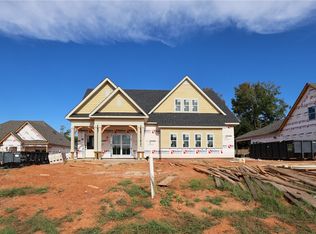
 - $584,9994 bd3 ba2.9k sqft1959 Long Leaf Ln, Opelika, AL 36801New Construction
 MLS ID #181983, SYLVIA MANCHA PAUL, PRESTIGE PROPERTIES, INC.. LCMLS
 - $601,9995 bd4 ba3.4k sqft1763 Red Oak Ave, Opelika, AL 36801For Sale
 MLS ID #181313, SYLVIA MANCHA PAUL, PRESTIGE PROPERTIES, INC.. LCMLS
