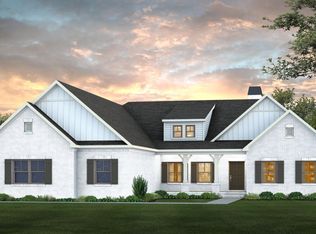
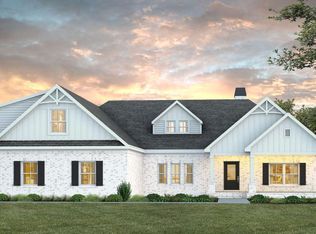
PICTURE PERFECT RANCH! The Windsor boasts 3 bedrooms and 2 bathrooms, meticulously designed for both entertaining and private living. The vaulted great room flows seamlessly into the breakfast room and kitchen, complemented by the sought-after split bedroom floor plan. Chefs will delight in the kitchen's abundant cabinet and counter space, a central island with seating, and a nearby walk-in pantry. From the breakfast room, step out onto the inviting back porch. The master suite stands out with its soaring vaulted ceiling and large walk-in closet. It's further enhanced by a luxurious master bath, featuring dual split vanities, a skirted tub, a tiled walk-in shower, and a separate toilet closet. The laundry room, located off the garage entry foyer, provides ample hanging space. Rounding out the Windsor's interior are two additional bedrooms—each with walk-in closets—a hall bath, and excellent storage closets.
Pending
$493,596
1982 Long Leaf Ln, Opelika, AL 36801
3beds
2,123sqft
Single Family Residence
Built in 2026
0.62 Acres Lot
$-- Zestimate®
$232/sqft
$-- HOA
What's special
Skirted tubLuxurious master bathSeparate toilet closetTiled walk-in showerDual split vanitiesCentral island with seatingNearby walk-in pantry
- 111 days
- 12
- 0
Zillow last checked:
Listing updated:
Listed by:
SYLVIA MANCHA PAUL,
PRESTIGE PROPERTIES, INC. 334-887-5274
Source: LCMLS,MLS#: 181098Originating MLS: Lee County Association of REALTORS
Facts & features
Interior
Bedrooms & bathrooms
- Bedrooms: 3
- Bathrooms: 2
- Full bathrooms: 2
- Main level bathrooms: 2
Primary bedroom
- Description: Flooring: Carpet
- Level: First
Bedroom 2
- Description: Flooring: Carpet
- Level: First
Bedroom 3
- Description: Flooring: Carpet
- Level: First
Primary bathroom
- Description: Flooring: Ceramic Tile
- Level: First
Breakfast room nook
- Description: Flooring: Plank,Simulated Wood
- Level: First
Great room
- Description: Flooring: Plank,Simulated Wood
- Features: Fireplace
- Level: First
Kitchen
- Description: Flooring: Plank,Simulated Wood
- Level: First
Laundry
- Description: Flooring: Ceramic Tile
- Level: First
Heating
- Electric
Cooling
- Central Air, Electric
Appliances
- Included: Dishwasher, Gas Cooktop, Disposal, Microwave, Oven
- Laundry: Washer Hookup, Dryer Hookup
Features
- Breakfast Area, Ceiling Fan(s), Eat-in Kitchen, Kitchen Island, Primary Downstairs
- Flooring: Carpet, Ceramic Tile, Plank, Simulated Wood
- Has fireplace: Yes
- Fireplace features: Gas Log
Interior area
- Total interior livable area: 2,123 sqft
- Finished area above ground: 2,123
- Finished area below ground: 0
Property
Parking
- Total spaces: 2
- Parking features: Attached, Garage, Two Car Garage
- Attached garage spaces: 2
Features
- Levels: One
- Stories: 1
- Patio & porch: Rear Porch, Covered, Front Porch
- Pool features: Community
- Fencing: None
Lot
- Size: 0.62 Acres
- Features: <1 Acre
Details
- Parcel number: 0901012001065000
Construction
Type & style
- Home type: SingleFamily
- Property subtype: Single Family Residence
Materials
- Brick
- Foundation: Slab
Condition
- New Construction
- New construction: Yes
- Year built: 2026
Details
- Builder name: BC Stone Homes
- Warranty included: Yes
Utilities & green energy
- Utilities for property: Cable Available, Natural Gas Available, Sewer Connected, Water Available
Community & HOA
Community
- Subdivision: SOUTHERN PINES
HOA
- Has HOA: Yes
- Amenities included: Gazebo, Barbecue, Pool
Location
- Region: Opelika
Financial & listing details
- Price per square foot: $232/sqft
- Date on market: 6/26/2026
Estimated market value
Not available
Estimated sales range
Not available
Not available
Price history
| Date | Event | Price |
|---|---|---|
| 6/26/2026 | Pending sale | $493,596+0.6%$232/sqft |
Source: LCMLS #181098 Report a problem | ||
| 6/26/2026 | Listed for sale | $490,596-6.4%$231/sqft |
Source: LCMLS #181098 Report a problem | ||
| 11/19/2025 | Listing removed | $524,126$247/sqft |
Source: LCMLS #176987 Report a problem | ||
| 10/1/2025 | Listed for sale | $524,126$247/sqft |
Source: LCMLS #176987 Report a problem | ||
Public tax history
Tax history is unavailable.
Monthly payment
Est. payment
Payment breakdown
Explore the cost of this home by adjusting the details. Changes won't be saved.Climate risks
Neighborhood: 36801
Nearby schools
Schools provided by the listing agent
- Elementary: NORTHSIDE INTERMEDIATE/SOUTHVIEW PRIMARY
- Middle: NORTHSIDE INTERMEDIATE/SOUTHVIEW PRIMARY
Source: LCMLS. This data may not be complete. We recommend contacting the local school district to confirm school assignments for this home.


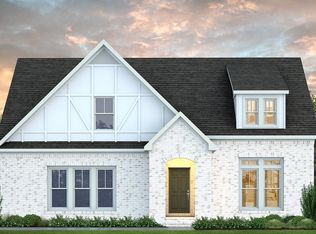
Similar homes
- $475,9994 bd3 ba1.9k sqft1775 Red Oak Ave, Opelika, AL 36801For Sale
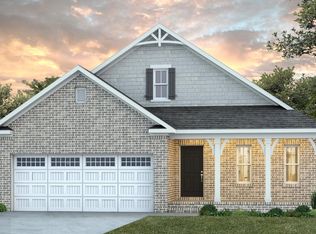 MLS ID #181310, SYLVIA MANCHA PAUL, PRESTIGE PROPERTIES, INC.. LCMLS
 - $537,9994 bd3 ba2.9k sqft1866 Long Leaf Ln, Opelika, AL 36801For Sale
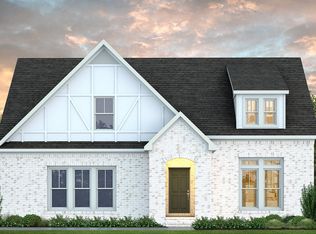 MLS ID #181225, SYLVIA MANCHA PAUL, PRESTIGE PROPERTIES, INC.. LCMLS
 - $514,9994 bd3 ba2.4k sqft1827 Long Leaf Ln, Opelika, AL 36801For Sale
 MLS ID #181210, SYLVIA MANCHA PAUL, PRESTIGE PROPERTIES, INC.. LCMLS
 - $543,9994 bd3 ba2.6k sqft1839 W Longleaf Dr, Auburn, AL 36832For Sale
 MLS ID #181212, SYLVIA MANCHA PAUL, PRESTIGE PROPERTIES, INC.. LCMLS
