Tudor Character Meets Everyday Comfort. The Braxton is a spacious 5-bedroom, 3-bathroom home designed with family living in mind. From the moment you enter, the welcoming foyer, that features a large coat closet, bedroom 2 and bathroom 2, and opens into the vaulted great room, creating an inviting space filled with light and warmth. To the left of the great room, you’ll find the laundry room, Bedroom 3, and the private master suite featuring a spa-like ensuite with dual vanities and His-and-Hers walk-in closets. To the right, the heart of the home unfolds with a generously sized kitchen, oversized island, walk-in pantry, and breakfast room that flows effortlessly into the main living space. Upstairs, a versatile loft provides the perfect spot for relaxation or play, along with Bedrooms 4 and 5 and a shared bath. With its thoughtful layout, abundant storage, and open-concept design, the Braxton offers the space and flexibility. Contact us today to build the Braxton. CUSTOMIZED BUILD / FOR COMP PURPOSES ONLY!
Sold for $737,140
$737,140
1995 Long Leaf Ln, Opelika, AL 36801
4beds
3,370sqft
Single Family Residence
Built in 2025
1.08 Acres Lot
$757,700 Zestimate®
$219/sqft
$3,444 Estimated rent
Home value
$757,700
$690,000 - $826,000
$3,444/mo
Zestimate® history
Owner options
List your home for rent
$3,444/mo
Rent Zestimate®
Find your next renter with Zillow Rental Manager. Plus, with online applications, you can quickly screen prospective tenants – for free.
$3,444/mo
Rent Zestimate®
Refinance and save
$3,399/mo
Est. payment
Refinancing to a lower rate could help reduce your monthly payments and save thousands over the life of the loan.
$3,399/mo
Est. payment
Explore your selling options
Work with a Zillow partner agent
Leverage their expertise and Zillow's premium Showcase listings to get your home seen by more buyers.
Get startedList with your own agent
Get your home in front of millions of buyers by listing it on Zillow.
Learn how to do itSell it yourself
Take full control of how buyers see your home on Zillow by listing For Sale by Owner (FSBO).
List your homeWhat's special
Zillow last checked:
Listing updated:
Listed by:
FORREST CARDEN,
THE KEY AGENCY 334-521-7860
Bought with:
RICHARD COFFIN, 000093895
THE KEY AGENCY
Source: LCMLS,MLS#: 178052Originating MLS: Lee County Association of REALTORS
Facts & features
Interior
Bedrooms & bathrooms
- Bedrooms: 4
- Bathrooms: 4
- Full bathrooms: 3
- 1/2 bathrooms: 1
- Main level bathrooms: 2
Heating
- Heat Pump
Cooling
- Heat Pump
Appliances
- Included: Dishwasher, Gas Cooktop, Disposal, Microwave
- Laundry: Washer Hookup, Dryer Hookup
Features
- Breakfast Area, Ceiling Fan(s), Separate/Formal Dining Room, Kitchen Island, Primary Downstairs, Walk-In Pantry
- Flooring: Ceramic Tile, Plank, Simulated Wood
- Has fireplace: Yes
- Fireplace features: Gas Log
Interior area
- Total interior livable area: 3,370 sqft
- Finished area above ground: 3,370
- Finished area below ground: 0
Property
Parking
- Total spaces: 3
- Parking features: Attached, Three or more Spaces
- Has attached garage: Yes
Features
- Levels: Two
- Stories: 2
- Patio & porch: Rear Porch, Covered, Front Porch
- Exterior features: Sprinkler/Irrigation
- Pool features: Community
- Fencing: None
Lot
- Size: 1.08 Acres
- Features: 1-3 Acres, Cul-De-Sac
Construction
Type & style
- Home type: SingleFamily
- Property subtype: Single Family Residence
Materials
- Brick Veneer, Cement Siding
- Foundation: Slab
Condition
- New Construction
- New construction: Yes
- Year built: 2025
Details
- Builder name: BC Stone Homes
- Warranty included: Yes
Utilities & green energy
- Utilities for property: Cable Available, Natural Gas Available, Sewer Connected, Underground Utilities
Community & HOA
Community
- Subdivision: SOUTHERN PINES
HOA
- Has HOA: Yes
- Amenities included: Pool
Location
- Region: Opelika
Financial & listing details
- Price per square foot: $219/sqft
- Date on market: 9/25/2025
Price history
| Date | Event | Price |
|---|---|---|
| 11/24/2025 | Sold | $737,140$219/sqft |
Source: LCMLS #178052 Report a problem | ||
Public tax history
Tax history is unavailable.
Neighborhood: 36801
Nearby homes
- $683,5134 bd4 ba3.1k sqft2007 Long Leaf Ln, Opelika, AL 36804Pending
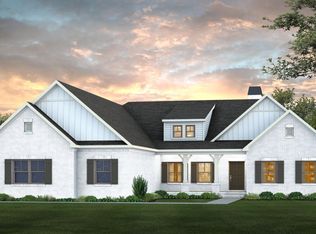
- $669,9995 bd4 ba3.4k sqft1994 Long Leaf Ln, Opelika, AL 36801For Sale

- $626,6545 bd4 ba3.1k sqft1983 Long Leaf Ln, Opelika, AL 36801Pending

- $493,5963 bd2 ba2.1k sqft1982 Long Leaf Ln, Opelika, AL 36801Pending
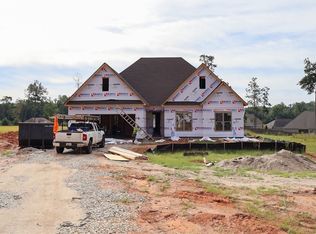
- $674,9995 bd4 ba3.7k sqft1970 Long Leaf Ln, Opelika, AL 36801New Construction
- $624,9994 bd3 ba2.9k sqft1971 Long Leaf Ln, Opelika, AL 36801New Construction
- $427,3004 bd3 ba2.4k sqft1845 Cannon Gate Dr, Opelika, AL 36801Off Market
- $459,9004 bd2 ba2.8k sqft1831 Cannon Gate Dr, Opelika, AL 36801Sold
Nearby schools
GreatSchools rating
- 8/10Opelika Middle SchoolGrades: 4-8Distance: 1 mi
- 5/10Opelika High SchoolGrades: PK,9-12Distance: 1.9 mi
- 6/10Northside SchoolGrades: 3-5Distance: 1.3 mi
Schools provided by the listing agent
- Elementary: NORTHSIDE INTERMEDIATE/SOUTHVIEW PRIMARY
- Middle: NORTHSIDE INTERMEDIATE/SOUTHVIEW PRIMARY
Source: LCMLS. This data may not be complete. We recommend contacting the local school district to confirm school assignments for this home.


Get pre-qualified for a loan
At Zillow Home Loans, we can pre-qualify you in as little as 5 minutes with no impact to your credit score.An equal housing lender. NMLS #10287.
- Alabama
- Lee County
- Opelika
- 36801
- 1995 Long Leaf Ln
