Spacious RANCH just minutes from Historic Downtown Opelika and I-85! The beautiful Birch Creek plan offers great curb with cedar accents along the entryway. As you enter into the welcoming foyer, you'll find an easy flow into the main living area. The Kitchen / Dining / Family offering openess, but separation enough to entertain a large crowd! The Family Room features trey ceiling w/coffer detail, gas log fireplace featuring brick hearth, and nicely large windows for natural light! The Kitchen boasts tasteful cabinets topped with quartz or granite tops, designer tiled backsplash, and stainless appliances including backless slide-in gas range/oven, microwave drawer, and dishwasher. The attached Dining Area features ample space for entertaining and doors leading to covered rear patio. The Owner's Suite is nicely sized and features trey ceiling, luxurious tiled bathroom with large walk-in shower, dual vanity, a free-standing tub and spacious walk-in closet connecting to Laundry Room for convenience. Two guest rooms are found on the opposite side of the home with a shared bathroom. An additional guest bedroom and bath is found off the foyer making a great guest suite! This home features SPRAY FOAM INSULATED ATTIC, TANKLESS WATER HEATER, and ARCHITECTURAL SHINGLED ROOF. Builder includes a SMART HOME TECHNOLOGY PACKAGE to make for convenient living! Receive up to $6,000 toward buyer's closing costs when using on of the builder's preferred lenders! Estimated Completion Oct 2026.
New construction
$469,990
4274 Dewberry St, Opelika, AL 36801
4beds
2,577sqft
Single Family Residence
Built in 2026
0.35 Acres Lot
$-- Zestimate®
$182/sqft
$-- HOA
What's special
Architectural shingled roofFree-standing tubDual vanityWelcoming foyerDesigner tiled backsplash
- 68 days
- 36
- 0
Zillow last checked:
Listing updated:
Listed by:
STEVEN WARD,
GO REALTY 706-884-3882
Source: LCMLS,MLS#: 181751Originating MLS: Lee County Association of REALTORS
Facts & features
Interior
Bedrooms & bathrooms
- Bedrooms: 4
- Bathrooms: 3
- Full bathrooms: 3
- Main level bathrooms: 2
Heating
- Electric
Cooling
- Central Air, Electric
Appliances
- Included: Dishwasher, Gas Range, Microwave
- Laundry: Washer Hookup, Dryer Hookup
Features
- Ceiling Fan(s), Garden Tub/Roman Tub, Primary Downstairs
Interior area
- Total interior livable area: 2,577 sqft
- Finished area above ground: 2,577
- Finished area below ground: 0
Property
Parking
- Total spaces: 2
- Parking features: Attached, Garage, Two Car Garage
- Attached garage spaces: 2
Features
- Levels: One
- Stories: 1
- Pool features: None
- Fencing: None
Lot
- Size: 0.35 Acres
- Features: < 1/2 Acre
Construction
Type & style
- Home type: SingleFamily
- Property subtype: Single Family Residence
Materials
- Cement Siding
- Foundation: Slab
Condition
- New Construction
- New construction: Yes
- Year built: 2026
Details
- Builder name: Trademark Quality Homes
- Warranty included: Yes
Utilities & green energy
- Utilities for property: Cable Available, Natural Gas Available, Sewer Connected, Underground Utilities
Community & HOA
Community
- Subdivision: BLACKBERRY RESERVE
HOA
- Has HOA: Yes
- Amenities included: Other, See Remarks
Location
- Region: Opelika
Financial & listing details
- Price per square foot: $182/sqft
- Date on market: 8/5/2026
- Cumulative days on market: 72 days
Estimated market value
Not available
Estimated sales range
Not available
Not available
Price history
| Date | Event | Price |
|---|---|---|
| 8/6/2026 | Listed for sale | $469,990$182/sqft |
Source: LCMLS #181751 Report a problem | ||
Public tax history
Tax history is unavailable.
Monthly payment
Est. payment
Payment breakdown
Explore the cost of this home by adjusting the details. Changes won't be saved.Climate risks
Neighborhood: 36801
Nearby schools
Schools provided by the listing agent
- Elementary: JETER/MORRIS
- Middle: JETER/MORRIS
Source: LCMLS. This data may not be complete. We recommend contacting the local school district to confirm school assignments for this home.

Similar homes
- $449,9904 bd2 ba2.3k sqft4282 Dewberry St, Opelika, AL 36801New Construction
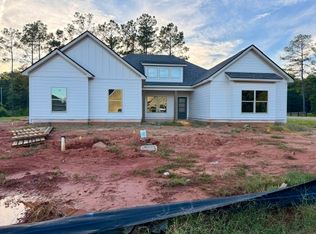 MLS ID #181750, STEVEN WARD, GO REALTY. LCMLS
 - $434,9004 bd2 ba2.1k sqft4266 Dewberry St, Opelika, AL 36801New Construction
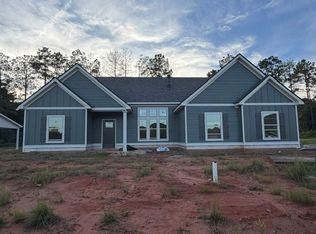 MLS ID #181752, STEVEN WARD, GO REALTY. LCMLS
 - from $468,5994 bd3 ba2.6k sqftSt James Plan, Hidden Lakes, Opelika, AL 36801New Construction
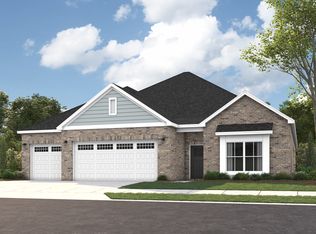 Stone Martin Builders
 - from $462,2994 bd3 ba2.6k sqftLakewood Plan, Hidden Lakes, Opelika, AL 36801New Construction
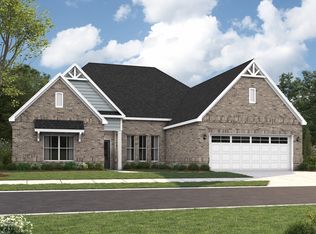 Stone Martin Builders
