**PRIME LOCATION WITH BONUS ROOM** Welcome to 2708 Wyndham Gate Blvd in Opelika! This spacious 3-bedroom, 2-bath home offers approximately 2,420 square feet of comfortable living space in the desirable Wyndham Gates neighborhood. The well-designed floor plan features generous living areas along with an additional bonus room that provides flexibility for a home office, playroom, hobby space, fourth bedroom, or additional living area. Outside, enjoy a fenced backyard with room to relax, play, or entertain. A two-car garage provides ample parking and additional storage. Conveniently located near schools, shopping, dining, and all that Opelika has to offer, this home combines space, functionality, and a great location.
For sale
$329,900
2708 Wyndham Gate Blvd, Opelika, AL 36801
3beds
2,420sqft
Single Family Residence
Built in 2009
7,840 Square Feet Lot
$-- Zestimate®
$136/sqft
$-- HOA
What's special
Additional bonus roomWell-designed floor plan
- 33 days
- 521
- 37
Likely to sell faster than
Zillow last checked:
Listing updated:
Listed by:
DANIEL BLESSING,
KELLER WILLIAMS REALTY AUBURN OPELIKA 334-209-3242,
THE BLESSING TEAM,
KELLER WILLIAMS REALTY AUBURN OPELIKA
Source: LCMLS,MLS#: 182667Originating MLS: Lee County Association of REALTORS
Facts & features
Interior
Bedrooms & bathrooms
- Bedrooms: 3
- Bathrooms: 2
- Full bathrooms: 2
- Main level bathrooms: 2
Heating
- Electric, Heat Pump
Cooling
- Central Air, Electric, Heat Pump
Appliances
- Included: Some Electric Appliances, Dishwasher, Electric Range, Disposal, Microwave, Oven, Stove
- Laundry: Washer Hookup, Dryer Hookup
Features
- Ceiling Fan(s)
- Has fireplace: Yes
- Fireplace features: Gas Log
Interior area
- Total interior livable area: 2,420 sqft
- Finished area above ground: 2,420
- Finished area below ground: 0
Property
Parking
- Total spaces: 2
- Parking features: Attached, Garage, Two Car Garage
- Attached garage spaces: 2
Features
- Levels: One
- Stories: 1
- Patio & porch: Patio
- Pool features: Community
- Fencing: Back Yard,Privacy
Lot
- Size: 7,840 Square Feet
- Features: < 1/4 Acre
Details
- Parcel number: 1004194000212000
Construction
Type & style
- Home type: SingleFamily
- Property subtype: Single Family Residence
Materials
- Vinyl Siding
- Foundation: Slab
Condition
- Year built: 2009
Utilities & green energy
- Utilities for property: Sewer Connected, Water Available
Community & HOA
Community
- Subdivision: WYNDHAM GATE
HOA
- Has HOA: Yes
- Amenities included: Pool
- Services included: Common Areas
Location
- Region: Opelika
Financial & listing details
- Price per square foot: $136/sqft
- Tax assessed value: $339,220
- Date on market: 10/9/2026
- Cumulative days on market: 33 days
Estimated market value
Not available
Estimated sales range
Not available
Not available
Price history
| Date | Event | Price |
|---|---|---|
| 10/9/2026 | Listed for sale | $329,900-8.1%$136/sqft |
Source: LCMLS #182667 Report a problem | ||
| 8/2/2026 | Listing removed | -- |
Source: Owner Report a problem | ||
| 6/12/2026 | Price change | $359,000-2.7%$148/sqft |
Source:  GALMLS #21455220 Report a problem | ||
| 6/5/2026 | Listed for sale | $369,000+70.8%$152/sqft |
Source: GALMLS #21455220 Report a problem | ||
| 5/28/2015 | Sold | $216,000+14.7%$89/sqft |
Source: LCMLS #110511 Report a problem | ||
| 5/22/2009 | Listing removed | $188,360$78/sqft |
Source: Systems Engineering, Inc. #91538 Report a problem | ||
| 5/1/2009 | Price change | $188,360+25.7%$78/sqft |
Source: Systems Engineering, Inc. #91538 Report a problem | ||
| 4/27/2009 | Listed for sale | $149,900$62/sqft |
Source: Systems Engineering, Inc. #91538 Report a problem | ||
Public tax history
| Year | Property taxes | Tax assessment |
|---|---|---|
| 2025 | -- | $33,260 +6.9% |
| 2024 | -- | $31,100 +0.1% |
| 2023 | -- | $31,080 +18.2% |
| 2022 | -- | $26,300 +7.1% |
| 2021 | -- | $24,560 +1.5% |
| 2020 | -- | $24,200 +4.8% |
| 2019 | -- | $23,100 +7.9% |
| 2018 | -- | $21,400 +13.8% |
| 2015 | -- | $18,800 +7.7% |
| 2014 | $962 | $17,460 -7.5% |
| 2013 | -- | $18,880 +1% |
| 2012 | -- | $18,700 -1.8% |
| 2011 | -- | $19,040 |
| 2010 | -- | $19,040 +323.1% |
| 2009 | -- | $4,500 |
Find assessor info on the county website
Monthly payment
Est. payment
Payment breakdown
Explore the cost of this home by adjusting the details. Changes won't be saved.Climate risks
Neighborhood: 36801
Nearby schools
Schools provided by the listing agent
- Elementary: NORTHSIDE INTERMEDIATE/SOUTHVIEW PRIMARY
- Middle: NORTHSIDE INTERMEDIATE/SOUTHVIEW PRIMARY
Source: LCMLS. This data may not be complete. We recommend contacting the local school district to confirm school assignments for this home.


Similar homes
- $299,9004 bd3 ba2.1k sqft2702 Hughston Ln, Opelika, AL 36801For Sale
 MLS ID #182845, CARTER MADDOX, EXP REALTY - ACUFF WEEKLEY GROUP. LCMLS
- $270,0004 bd2 ba1.3k sqft1100 Chandler Ave, Opelika, AL 36801For Sale
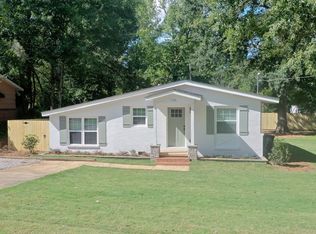 MLS ID #182120, HARRISON BARLEY, KELLER WILLIAMS REALTY AUBURN OPELIKA. LCMLS
- $270,0003 bd2 ba1.6k sqft209 Etowah Ave, Opelika, AL 36801For Sale
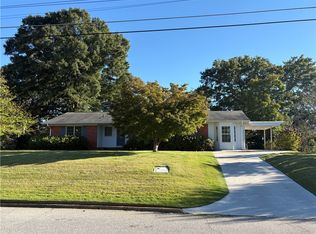 MLS ID #182692, SHERRI MCCOLLUM, REALTYSOUTH AUBURN AND LAKE MARTIN. LCMLS
- $275,0003 bd2 ba1.9k sqft307 Highland Ave, Opelika, AL 36801For Sale
 MLS ID #178212, THOMAS SMITH, SERENITY PROPERTIES. LCMLS
- $325,0003 bd2 ba1.9k sqft560 Lee Road 246, Salem, AL 36874For Sale
 MLS ID #233495, Jamie And Terri Griffis Team, 1827 Real Estate LLC. CBORGA
- $325,0004 bd2 ba1.9k sqft1308 63rd Ave SW, Lanett, AL 36863Active
 MLS ID #10829713, Kendall Butler, F.L.I. Properties. GAMLS
