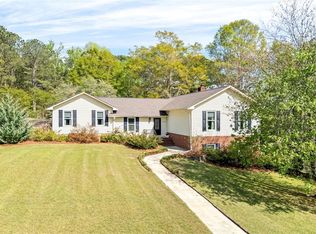
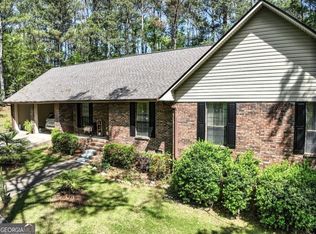
Welcome to this spacious 4 bedroom/2 bath single level 4-sided brick home Designed for easy living and entertaining. The property features a saltwater pool perfect for relaxing or hosting gatherings. Yard features a tree house for the kids and plenty of room for gardening and outdoor activities. The carport provides convenient covered parking, while the outbuilding offers excellent additional storage or workspace. Master bath features a standing tub with a separate tile shower and double vanities. 2nd bathroom has been partially renovated.
Active
Price cut: $25K (9/14)
$325,000
1308 63rd Ave SW, Lanett, AL 36863
4beds
1,922sqft
Single Family Residence
Built in 2001
1 Acres Lot
$319,000 Zestimate®
$169/sqft
$-- HOA
What's special
- 63 days
- 195
- 16
Zillow last checked:
Listing updated:
Listed by:
Kendall Butler 706-333-0680,
F.L.I. Properties
Source: GAMLS,MLS#: 10829713
Facts & features
Interior
Bedrooms & bathrooms
- Bedrooms: 4
- Bathrooms: 2
- Full bathrooms: 2
- Main level bathrooms: 2
- Main level bedrooms: 4
Rooms
- Room types: Den, Laundry
Dining room
- Features: Dining Rm/Living Rm Combo
Kitchen
- Features: Solid Surface Counters
Heating
- Central
Cooling
- Ceiling Fan(s), Central Air
Appliances
- Included: Dishwasher, Microwave, Oven/Range (Combo), Refrigerator
- Laundry: Mud Room
Features
- Double Vanity, Master On Main Level, Separate Shower, Soaking Tub, Tile Bath
- Flooring: Carpet, Hardwood, Tile
- Basement: None
- Has fireplace: No
Interior area
- Total structure area: 1,922
- Total interior livable area: 1,922 sqft
- Finished area above ground: 1,922
- Finished area below ground: 0
Property
Parking
- Total spaces: 2
- Parking features: Carport
- Has carport: Yes
Features
- Levels: One
- Stories: 1
- Patio & porch: Patio, Porch
- Has private pool: Yes
- Pool features: In Ground, Salt Water
Lot
- Size: 1 Acres
- Features: Private
Details
- Additional structures: Outbuilding
- Parcel number: 1009320007009000
Construction
Type & style
- Home type: SingleFamily
- Architectural style: Brick 4 Side
- Property subtype: Single Family Residence
Materials
- Brick
- Foundation: Slab
- Roof: Composition
Condition
- Resale
- New construction: No
- Year built: 2001
Utilities & green energy
- Sewer: Septic Tank
- Water: Public
- Utilities for property: Cable Available, Electricity Available, High Speed Internet, Phone Available, Water Available
Community & HOA
Community
- Features: None
- Subdivision: None
HOA
- Has HOA: No
- Services included: None
Location
- Region: Lanett
Financial & listing details
- Price per square foot: $169/sqft
- Tax assessed value: $278,840
- Annual tax amount: $869
- Date on market: 8/20/2026
- Cumulative days on market: 64 days
- Listing agreement: Exclusive Right To Sell
- Listing terms: Cash,Conventional,FHA,USDA Loan,VA Loan
- Electric utility on property: Yes
Estimated market value
$319,000
$303,000 - $335,000
$2,120/mo
Price history
| Date | Event | Price |
|---|---|---|
| 9/14/2026 | Price change | $325,000-7.1%$169/sqft |
Source:  GAMLS #10829713 Report a problem GAMLS #10829713 Report a problem | ||
| 8/20/2026 | Price change | $350,000+4.5%$182/sqft |
Source: GAMLS #10829713 Report a problem | ||
| 7/8/2026 | Price change | $335,000-4.3%$174/sqft |
Source: Owner Report a problem | ||
| 5/8/2026 | Listed for sale | $350,000$182/sqft |
Source: Owner Report a problem | ||
| 4/21/2026 | Pending sale | $350,000$182/sqft |
Source: Owner Report a problem | ||
| 3/9/2026 | Listed for sale | $350,000+89.2%$182/sqft |
Source: Owner Report a problem | ||
| 2/14/2021 | Listing removed | -- |
Source: Owner Report a problem | ||
| 1/9/2017 | Sold | $185,000-2.1%$96/sqft |
Source: Public Record Report a problem | ||
| 11/10/2016 | Listed for sale | $189,000$98/sqft |
Source: Owner Report a problem | ||
| 11/7/2016 | Pending sale | $189,000$98/sqft |
Source: Owner Report a problem | ||
| 10/31/2016 | Listed for sale | $189,000$98/sqft |
Source: Owner Report a problem | ||
Public tax history
| Year | Property taxes | Tax assessment |
|---|---|---|
| 2025 | $869 +7.6% | $25,220 +22% |
| 2024 | $808 | $20,680 |
| 2023 | $808 -4% | $20,680 -3.7% |
| 2022 | $842 +18.4% | $21,480 +16.7% |
| 2021 | $711 +12.8% | $18,400 +11.5% |
| 2020 | $631 | $16,500 |
| 2019 | $631 | $16,500 |
| 2018 | $631 | $16,500 +1.7% |
| 2017 | $631 +1.9% | $16,220 |
| 2016 | $619 | $16,220 |
| 2015 | $619 | $16,220 |
| 2014 | $619 +10.1% | $16,220 |
| 2013 | $562 +7.8% | $16,220 +7% |
| 2011 | $521 | $15,160 |
| 2010 | $521 | $15,160 |
| 2009 | $521 | $15,160 |
Find assessor info on the county website
Monthly payment
Est. payment
Payment breakdown
Explore the cost of this home by adjusting the details. Changes won't be saved.Climate risks
Neighborhood: 36863
Nearby schools
Schools provided by the listing agent
- Elementary: Huguley
- Middle: Burns
- High: Valley
Source: GAMLS. This data may not be complete. We recommend contacting the local school district to confirm school assignments for this home.
Similar homes
- $369,9004 bd4 ba2.8k sqft3904 34th St SW, Lanett, AL 36863Active

 MLS ID #10808986, Lori Terry, Lori Terry Home Town Realty. GAMLS
 - $375,0003 bd3 ba2.8k sqft202 N 17th Ave, Lanett, AL 36863For Sale
 MLS ID #182792, MELISSA BRUCE, BRUCE REAL ESTATE GROUP. LCMLS
 - $320,0004 bd2 ba2.5k sqft3534 15th Ave, Valley, AL 36854Active
 MLS ID #10833753, Tammy Darden, Coldwell Banker Spinks Brown. GAMLS
 - $275,0005 bd4 ba2.1k sqft1508 N 4th Ave, Lanett, AL 36863Active
 MLS ID #10840750, Jamie Friend, Go Realty. GAMLS
 - $169,9004 bd2 ba1.2k sqft6721 18th St SW, Lanett, AL 36863ActiveMLS ID #10868012, Lori Terry, Lori Terry Home Town Realty. GAMLS
- $290,5003 bd2 ba1.9k sqft2415 Lismore Dr, Valley, AL 36854ActiveMLS ID #10841855, Lori Terry, Lori Terry Home Town Realty. GAMLS
- $194,5003 bd2 ba1.1k sqft4316 24th St SW, Lanett, AL 36863ActiveMLS ID #10867470, Hollie M Foster, Lori Terry Home Town Realty. GAMLS
- $299,9003 bd2 ba2.4k sqft1210 25th St, Valley, AL 36854ActiveMLS ID #10815495, Lori Terry, Lori Terry Home Town Realty. GAMLS
- $265,0004 bd2 ba2.1k sqft2604 18th Pl, Valley, AL 36854ActiveMLS ID #10858249, Angelia Thomas, AT HOME PRO REAL ESTATE SERVICES. GAMLS
- $329,9004 bd3 ba2.1k sqft105 Franklin Pl, Lagrange, GA 30240ActiveMLS ID #10826865, Kaley D Hebert, Southern Classic Realtors. GAMLS
- $297,5003 bd2 ba2.1k sqft123 Hillcrest Rd, West Point, GA 31833ActiveMLS ID #10780548, Jane Fuller, eXp Realty. GAMLS
- $309,9004 bd3 ba2k sqft103 Madison Ct, Lagrange, GA 30240ActiveMLS ID #10836592, Tommy Allen Jr., Jason Mitchell Real Estate Georgia. GAMLS
- $289,0004 bd2 ba2.7k sqft103 Crestview Ln, Valley, AL 36854ActiveMLS ID #10822487, Mickey L Johnson, Turner & Associates Realty, Inc.. GAMLS
- $173,0003 bd1 ba1.6k sqft611 S 4th St, Lanett, AL 36863ActiveMLS ID #10774654, Patricia C Rowe, Riverbend Realty Inc.. GAMLS
- $340,0004 bd3 ba2.3k sqft250 Lee Road 2207, Salem, AL 36874For Sale
 MLS ID #233646, The Babb Team, Keller Williams Realty River Cities. CBORGA
 - $229,0003 bd2 ba1.8k sqft2601 64th Blvd, Valley, AL 36854For Sale
 MLS ID #E105219, Teresa Reece, Real Brokerage LLC TKG. East Alabama BOR
 - $314,0003 bd4 ba2.4k sqft208 Foxdale Ct, Lagrange, GA 30240ActiveMLS ID #10822796, Tanya Pickens, Opendoor Brokerage. GAMLS
