NEW PRICE!! Welcome home to this stately 3BR/2BA brick ranch home nestled on a 1.18-acre lot in the desirable Todd Addition Subdivision. Offering an abundance of living space all on one level, this home is designed for comfortable everyday living and effortless entertaining! The impressive and expansive front porch welcomes you inside. Inside you will find, beautiful pine hardwood floors throughout the spacious living and formal dining room areas, creating the perfect setting for those family gatherings. The country-style kitchen features freshly painted cabinetry, ample workspace, and includes all kitchen appliances. Multiple living areas provide endless possibilities, including a cozy den with built-in cabinetry and a large bonus room complete with a gas log fireplace. Each bedroom features hardwood flooring, ceiling fans, and adequate closet space. The Jack-and-Jill bathroom offers a tiled shower and tile flooring, while the hall bath features porcelain tile and a tub/shower combination. Enjoy the oversized sunroom year-round with glass doors, a gas heater, and window units, making it the perfect place to relax in every season. Step outside to a gardener's paradise! The expansive fenced backyard spans three lots and includes a powered greenhouse with a sink, as well as an additional storage shed/workshop that's ideal for hobbies, projects, or extra storage. An attached double carport with a convenient storage closet adds even more functionality. Conveniently located just minutes from I-85, the Chattahoochee River, parks, shopping, and restaurants, this exceptional property combines space, comfort, and convenience. Schedule your private showing today and discover everything this wonderful home has to offer!
Active
Price cut: $15.1K (9/21)
$299,900
1210 25th St, Valley, AL 36854
3beds
2,419sqft
Single Family Residence
Built in 1968
1.18 Acres Lot
$295,200 Zestimate®
$124/sqft
$-- HOA
What's special
Freshly painted cabinetryCountry-style kitchenIncludes all kitchen appliancesAmple workspaceAdequate closet spaceCeiling fans
- 64 days
- 384
- 15
Zillow last checked:
Listing updated:
Listed by:
Lori Terry 706-590-0706,
Lori Terry Home Town Realty
Source: GAMLS,MLS#: 10815495
Facts & features
Interior
Bedrooms & bathrooms
- Bedrooms: 3
- Bathrooms: 2
- Full bathrooms: 2
- Main level bathrooms: 2
- Main level bedrooms: 3
Rooms
- Room types: Laundry
Dining room
- Features: Separate Room
Heating
- Central
Cooling
- Central Air
Appliances
- Included: Dishwasher, Oven/Range (Combo), Refrigerator
- Laundry: Laundry Closet
Features
- Other, Tile Bath
- Flooring: Carpet, Hardwood, Tile
- Basement: Crawl Space
- Number of fireplaces: 1
Interior area
- Total structure area: 2,419
- Total interior livable area: 2,419 sqft
- Finished area above ground: 2,419
- Finished area below ground: 0
Property
Parking
- Parking features: Attached, Carport
- Has carport: Yes
Features
- Levels: One
- Stories: 1
Lot
- Size: 1.18 Acres
- Features: City Lot, Level
Details
- Parcel number: 120909314004005000
Construction
Type & style
- Home type: SingleFamily
- Architectural style: Brick 3 Side,Ranch
- Property subtype: Single Family Residence
Materials
- Brick, Vinyl Siding
- Roof: Composition
Condition
- Resale
- New construction: No
- Year built: 1968
Utilities & green energy
- Sewer: Public Sewer
- Water: Public
- Utilities for property: Cable Available, Electricity Available, High Speed Internet, Phone Available, Sewer Connected, Water Available
Community & HOA
Community
- Features: Park, Playground, Street Lights
- Subdivision: Pine Forest Estate
HOA
- Has HOA: No
- Services included: None
Location
- Region: Valley
Financial & listing details
- Price per square foot: $124/sqft
- Tax assessed value: $339,380
- Date on market: 7/29/2026
- Cumulative days on market: 64 days
- Listing agreement: Exclusive Right To Sell
- Electric utility on property: Yes
Estimated market value
$295,200
$280,000 - $310,000
$1,639/mo
Price history
| Date | Event | Price |
|---|---|---|
| 9/21/2026 | Price change | $299,900-4.8%$124/sqft |
Source:  GAMLS #10815495 Report a problem GAMLS #10815495 Report a problem | ||
| 8/19/2026 | Price change | $315,000-3.1%$130/sqft |
Source: GAMLS #10815495 Report a problem | ||
| 7/29/2026 | Listed for sale | $325,000$134/sqft |
Source: LCMLS #181608 Report a problem | ||
Public tax history
| Year | Property taxes | Tax assessment |
|---|---|---|
| 2025 | -- | $33,780 -8.3% |
| 2024 | -- | $36,820 +16% |
| 2023 | -- | $31,740 +9.1% |
| 2022 | -- | $29,080 +17.7% |
| 2021 | -- | $24,700 |
| 2020 | -- | $24,700 |
| 2019 | -- | $24,700 |
| 2018 | -- | $24,700 +9% |
| 2017 | -- | $22,660 |
| 2016 | -- | $22,660 |
| 2015 | -- | $22,660 |
| 2014 | -- | $22,660 |
| 2013 | -- | $22,660 -4.6% |
| 2011 | -- | $23,760 |
| 2010 | -- | $23,760 -16.7% |
| 2009 | -- | $28,520 |
Find assessor info on the county website
Monthly payment
Est. payment
Payment breakdown
Explore the cost of this home by adjusting the details. Changes won't be saved.Climate risks
Neighborhood: 36854
Nearby schools
Schools provided by the listing agent
- Elementary: Bob Harding-Shawmut
- Middle: Burns
- High: Valley
Source: GAMLS. This data may not be complete. We recommend contacting the local school district to confirm school assignments for this home.
Similar homes
- $290,5003 bd2 ba1.9k sqft2415 Lismore Dr, Valley, AL 36854Active
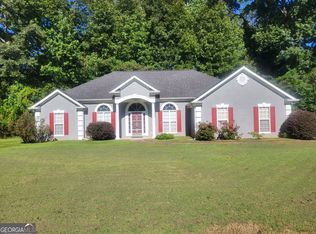
 MLS ID #10841855, Lori Terry, Lori Terry Home Town Realty. GAMLS
 - $320,0004 bd2 ba2.5k sqft3534 15th Ave, Valley, AL 36854Active
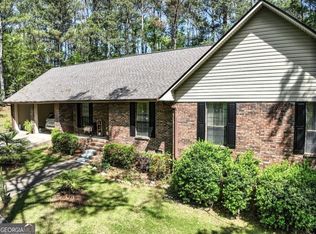 MLS ID #10833753, Tammy Darden, Coldwell Banker Spinks Brown. GAMLS
 - $259,9003 bd2 ba1.9k sqft2811 16th Ave, Valley, AL 36854For Sale
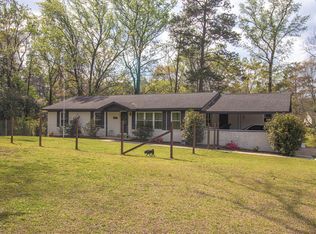
 MLS ID #233932, Troy Edwards, 1827 Real Estate LLC. CBORGA
 - $289,0004 bd2 ba2.7k sqft103 Crestview Ln, Valley, AL 36854Active
 MLS ID #10822487, Mickey L Johnson, Turner & Associates Realty, Inc.. GAMLS
 - $318,7004 bd2 ba1.9k sqft5506 20th Ave, Valley, AL 36854ActiveMLS ID #10844750, Skip Kendrick, Coldwell Banker Spinks Brown. GAMLS
- $293,9003 bd3 ba1.5k sqft1204 22nd Pl, Valley, AL 36854ActiveMLS ID #10818004, Patrick Bolt, Riverbend Realty Inc.. GAMLS
- $297,5003 bd2 ba2.1k sqft123 Hillcrest Rd, West Point, GA 31833ActiveMLS ID #10780548, Jane Fuller, eXp Realty. GAMLS
- $329,9003 bd3 ba2.9k sqft1193 County Road 500, Valley, AL 36854ActiveMLS ID #10847211, Lori Terry, Lori Terry Home Town Realty. GAMLS
- $438,0003 bd4 ba2.6k sqft1603 53rd St E, Valley, AL 36854ActiveMLS ID #10851611, Jane Fuller, eXp Realty. GAMLS
- $329,9004 bd3 ba3.2k sqft1804 1st St, Lanett, AL 36863ActiveMLS ID #10855397, Jamie Friend, Go Realty. GAMLS
- $229,0003 bd1 ba1.4k sqft1905 41st St, Valley, AL 36854ActiveMLS ID #10853301, Hollie M Foster, Lori Terry Home Town Realty. GAMLS
- $275,0005 bd4 ba2.1k sqft1508 N 4th Ave, Lanett, AL 36863ActiveMLS ID #10840750, Jamie Friend, Go Realty. GAMLS
- $198,0003 bd1 ba1.3k sqft3303 21st Ave, Valley, AL 36854ActiveMLS ID #10815913, Kim Morris, Lokation Real Estate LLC. GAMLS
- $285,0004 bd2 ba2.2k sqft4181 Bartley Rd, West Point, GA 31833ActiveMLS ID #10841668, Beth Kennedy, EXIT Realty Advantage. GAMLS
- $264,9003 bd2 ba1.4k sqft4305 22nd Ave, Valley, AL 36854ActiveMLS ID #10813667, Lori Terry, Lori Terry Home Town Realty. GAMLS
- $325,0004 bd2 ba1.9k sqft1308 63rd Ave SW, Lanett, AL 36863ActiveMLS ID #10829713, Kendall Butler, F.L.I. Properties. GAMLS
- $299,5004 bd4 ba2.8k sqft108 Powers Ct, Lagrange, GA 30240ActiveMLS ID #10855659, Joel Upchurch, RE/MAX Results. GAMLS
- $369,9004 bd4 ba2.8k sqft3904 34th St SW, Lanett, AL 36863ActiveMLS ID #10808986, Lori Terry, Lori Terry Home Town Realty. GAMLS
